


Address
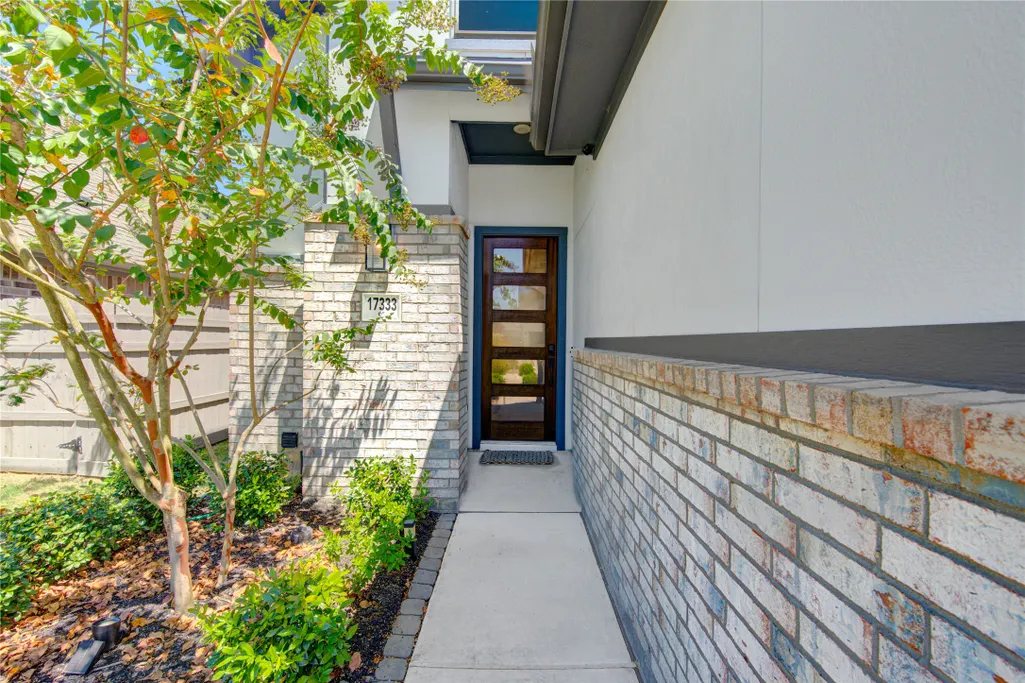
17333 Merlot Skies Street, Conroe, TX
Price
$ 2,300

Property Attributes
- MLS#89099155
- TypeRentals
- Listing Status Active
- CountyMontgomery
- CityConroe
- Area19 Spring Northeast
- NeighborhoodArtavia
- Zip77302
- Style
- Year Built2022
- Price$ 2,300
- Bedrooms3
- Full Bathrooms2
- Half Bathrooms0
- Sqr Footage1542
- Lot Size0.1148 Acres
Data Source:
Houston Association of REALTORS® (HAR)
Property Description
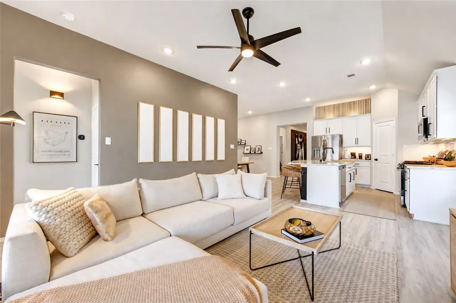
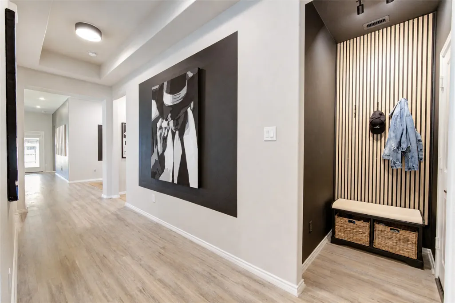
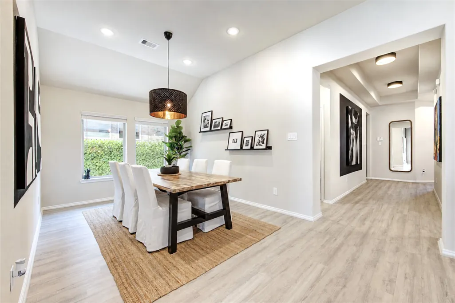
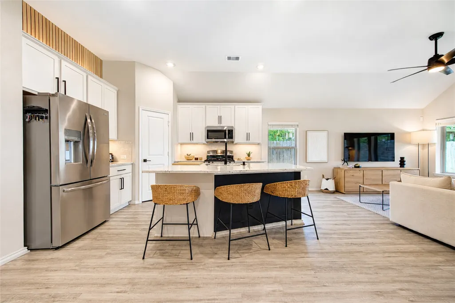
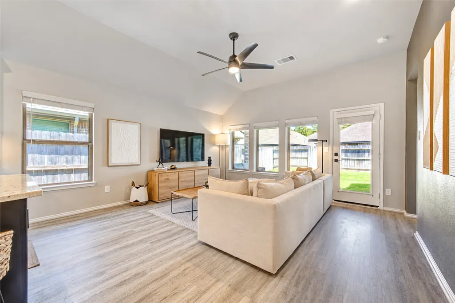
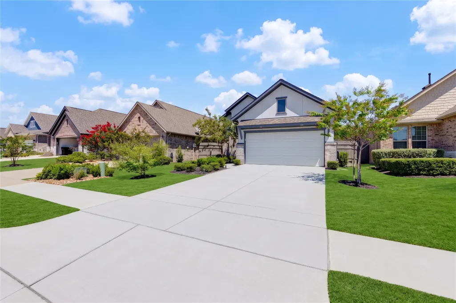
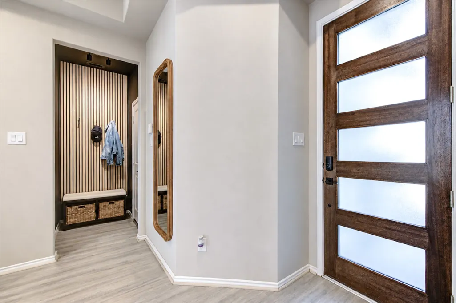
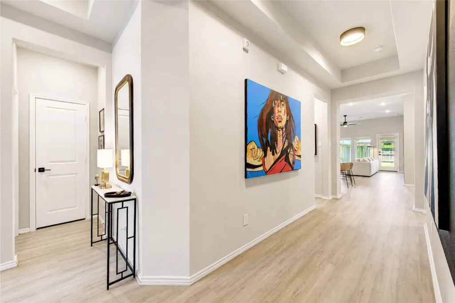
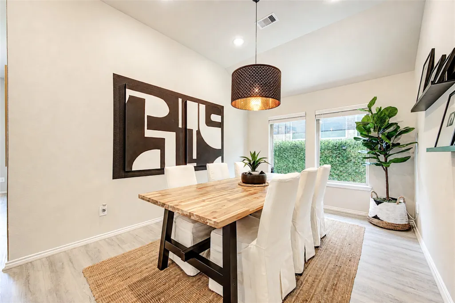
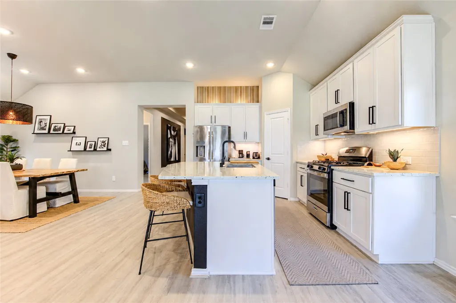
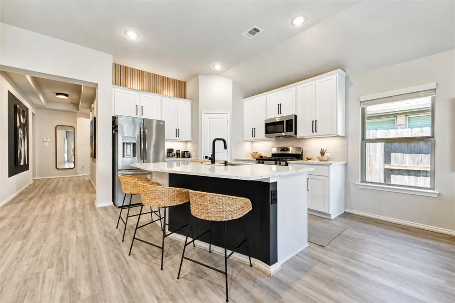
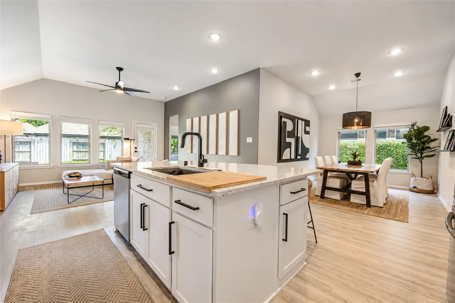
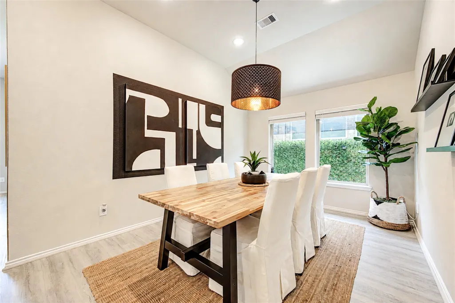
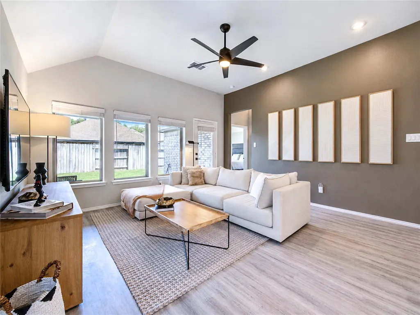
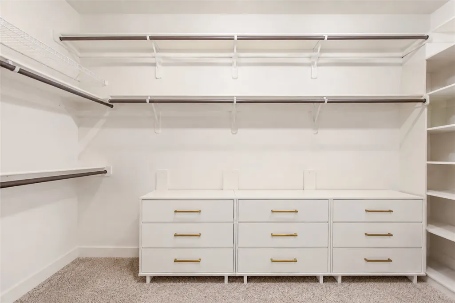
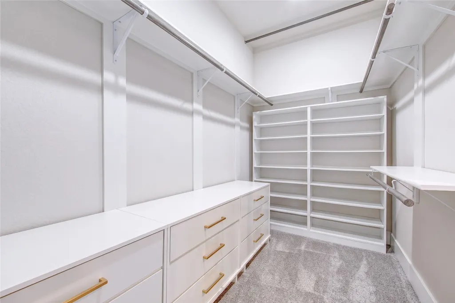
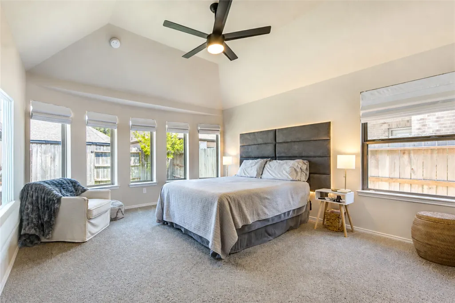
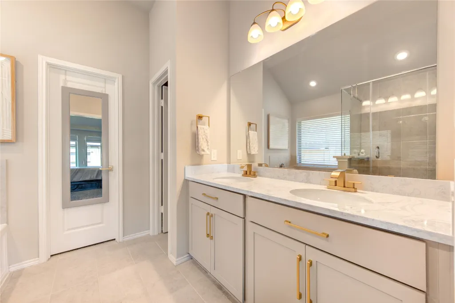
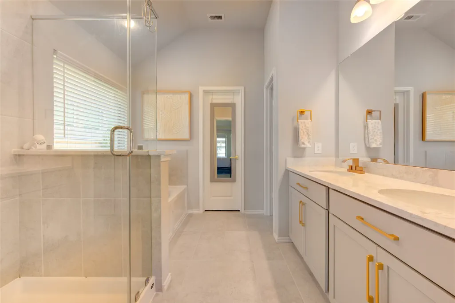
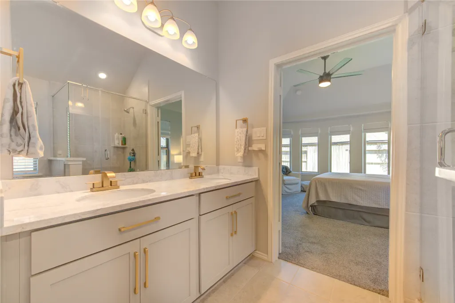
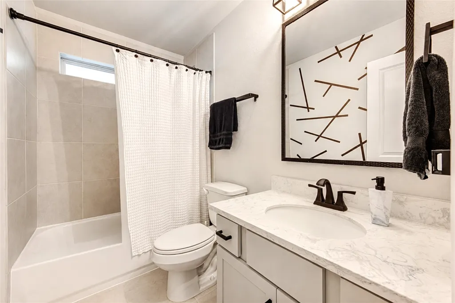
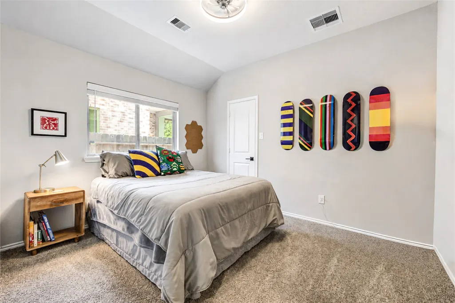
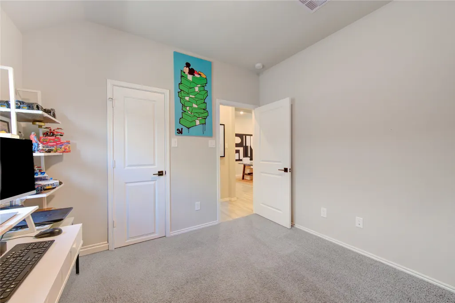
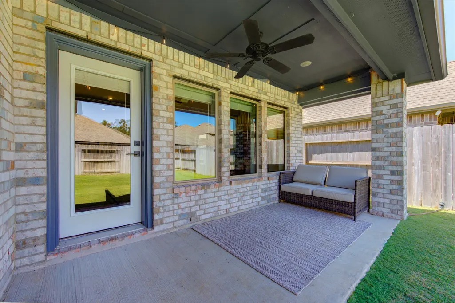
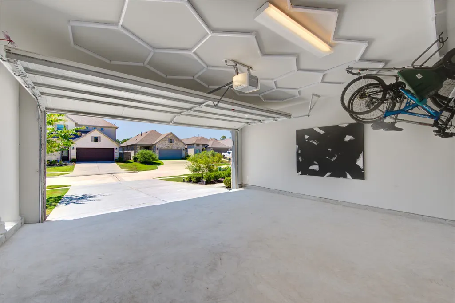
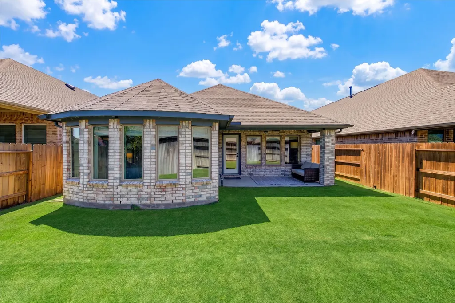
Beautifully maintained 1-story home in Artavia with an inviting open-concept design and abundant natural light. An elegant 8-foot front door opens to an extended entry with luxury vinyl plank flooring flowing into the living areas. Soaring ceilings and walls of windows create a bright family room connecting to the kitchen and dining spaces. The gourmet kitchen features 42-inch cabinetry, Omega stone countertops, tile backsplash, stainless-steel appliances, island with workspace and seating, tip-out trays and soft-close cabinets. The private primary suite features a charming bow window, spacious bath with updated fixtures, tip-out trays, soft-close cabinetry and generous closet. Updated lighting, hardware & fixtures throughout the interior, exterior & garage. Garage includes a generator-enabled 50A outlet. Additional bedrooms offer flexibility for guests, an office or family needs. Enjoy the covered back patio overlooking an open view. Exceptionally clean and truly move-in ready!
| Elementary School | Middle School | High School |
|---|---|---|
| SAN JACINTO ELEMENTARY SCHOOL (CONROE) Elementary School | MOORHEAD JUNIOR HIGH SCHOOL Middle School | CANEY CREEK HIGH SCHOOL High School |
| Price History | |
|---|---|
| 9/15/2026 | Listed $2,300 |
General Features
| Country | US |
|---|---|
| Sewer | Public Sewer |
| Heating | Central,Gas |
| Cooling | Central Air,Electric |
| Appliances | Dishwasher,Disposal,Gas Range,Microwave,Oven,Cooktop,ENERGY STAR Qualified Appliances |
| Garage Spaces | 2 |
| Patio/Porch Features | Deck,Patio |
| Architectural Style | Contemporary/Modern,Detached |
| Pets Allowed | Conditional,Pet Deposit |
| Year Built | 2022 |
| Stories Count | 1 |
| Levels | One |
| Property Subtype | Detached |
| Community Features | Community Pool,Master Planned Community |
| County | Montgomery |
| New Construction | false |
| Property Type | Residential Lease |
| Attached Garage | true |
| Energy Efficient | Radiant Attic Barrier,Appliances,HVAC,Insulation,Other,Thermostat,Windows |
| Subdivision Name | Artavia |
| Garage Y/N | true |
| Green Indoor Air Quality | Ventilation |
| Total Rooms | 7 |
| Full Baths | 2 |
| Status | Active |
| Directions | From I-45 N, take SH-242 E approximately 7 miles. Turn right on Artavia Pkwy. Turn left on Early Bird Ln, then right on Merlot Skies St. Home is on the right. |
| ModificationTimestamp | 2026-09-19T20:11:17.317-00:00 |
| High School | CANEY CREEK HIGH SCHOOL |
| City | Conroe |
| Disclosures | Municipal Utility District Disclosure |
| Association Name | Artavia North Village HOA, CIA |
| High School District | 11 - Conroe |
| MLS Area | 19 |
| Lot Size Units | Square Feet |
| Green Building Verification Type | Environments For Living,ENERGY STAR Certified Homes,HERS Index Score |
| Elementary School | SAN JACINTO ELEMENTARY SCHOOL (CONROE) |
| Middle/Junior High School | MOORHEAD JUNIOR HIGH SCHOOL |
| Ok to Lease | Long Term |
| MLS Area Minor | Spring Northeast |
| Availability Date | 2026-09-25 |
| Standard Status | Active |
| Middle/Junior School District | 11 - Conroe |
| Elementary School District | 11 - Conroe |
| Year Built Source | Public Records |
| Property Sub Type Additional | Detached,Single Family Residence |
| PostalCity | Conroe |
| Legal Description | S216908 - ARTAVIA 08, BLOCK 3, LOT 19 |
Interior Features
| Interior Amenities | All Bedrooms Down,Double Vanity,Kitchen Island,Kitchen/Family Room Combo,Main Level Primary,Pantry,Solid Surface Counters,Soaking Tub,Separate Shower,Walk-In Pantry,Walk-In Closet(s),Ceiling Fan(s),Kitchen/Dining Combo,Living/Dining Room,Programmable Thermostat |
|---|---|
| Flooring | Carpet,Plank,Tile,Vinyl |
| Furnished Y/N | Unfurnished |
| Air Conditioning Y/N | true |
| Heating Y/N | true |
| Window Features | Low-Emissivity Windows |
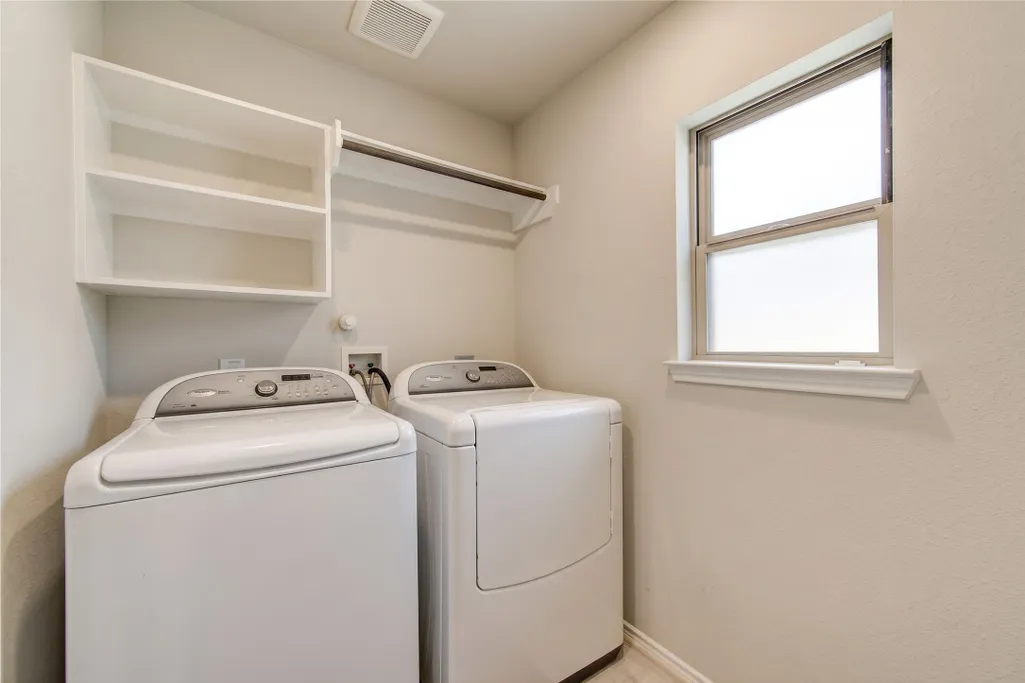
| Laundry Features | Washer Hookup,Electric Dryer Hookup,Gas Dryer Hookup |
| Total Bedrooms | 3 |
| Room Type | Kitchen,Living Room,Utility Room |
| LivingAreaSource | Appraiser |
| Total Baths | 2 |
Exterior Features
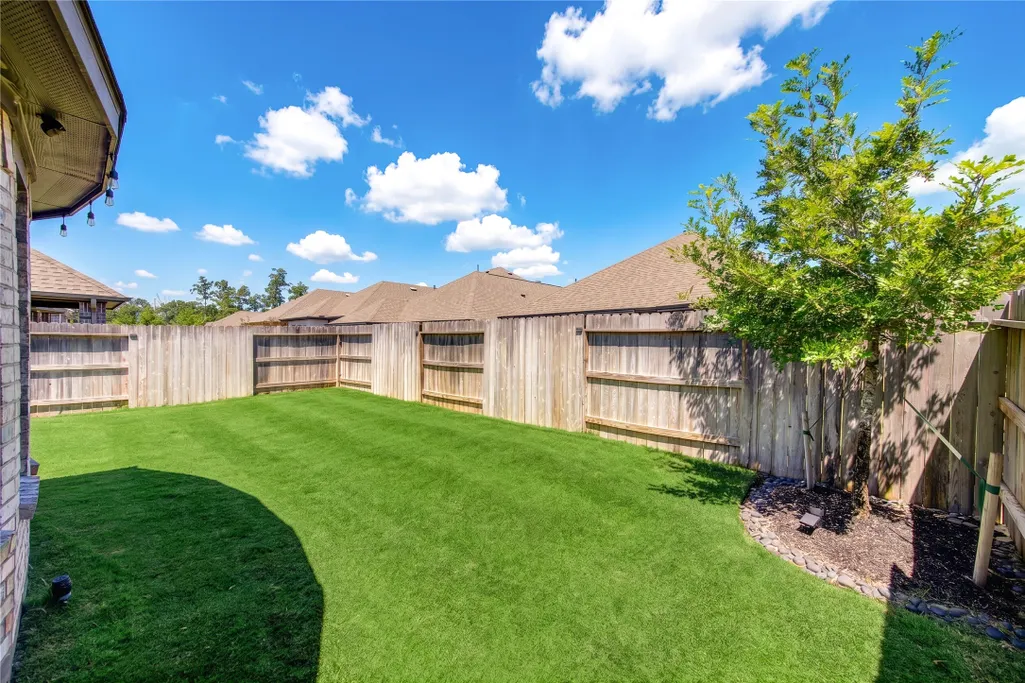
| Exterior Amenities | Deck,Fully Fenced,Fence,Patio |
|---|---|
| Fencing | Back Yard |
| Parking Features | Attached,Driveway,Garage,Garage Door Opener |
| Lot Features | Subdivision |
| Water Source | Public |
| Lot Size Area | 5001 |
| Building Area Total | 1542 |
| Lot Size Acres | 0.1148 |
| Road Surface Type | Concrete |
| Lot Size Source | Appraiser |
| Private Pool | false |
Amenities
- Foreclosure
- Views
- Short Sale
- New Construction
- Adult 55+
- Lease To Own
- No HOA Fees
- Furnished
- Pets
- Primary On Main
- Air Conditioning
- Seller Finance
- Green
- Fixer Upper
- Horse
- Golf
- Fireplace
- Deck
- Garage
- Basement
- Pool
Property vs Rentals Average in 77302
Price
Year Built
 The information being provided by Houston Association of REALTORS, Inc. is for the consumer's personal, non-commercial use and may not be used for any purpose other than to identify prospective properties consumers may be interested in purchasing. Any information relating to real estate for sale referenced on this web site comes from the Internet Data Exchange (IDX) program of the Houston Association of REALTORS, Inc. This web site may reference real estate listing(s) held by a brokerage firm other
 © 2026 Bryan College Station Regional Association of Realtors. All rights reserved. Information deemed to be reliable but not guaranteed. The data relating to real estate for sale on this website comes in part from the Broker Reciprocitysm Program. Real estate listings held by brokerage firms other than REMAX Universal are marked with the BR logo and detailed information about them includes the name of the listing brokers. Listing broker has attempted to offer accurate data, but buyers are advised
 Austin Board of REALTORS® Copyright ©2026 All rights reserved.
 Information provided courtesy of LERA MLS. IDX information is provided exclusively for consumers' personal, non-commercial use and may not be used for any purpose other than to identify prospective properties consumers may be interested in purchasing. Information is believed to be accurate but not guaranteed. Provided courtesy of LERA MLS. Copyright 2026 LERA MLS, All Rights Reserved. Data last updated September 28, 2026 4:20 PM UTC
 All information deemed reliable but not guaranteed. All properties are subject to prior sale, change or withdrawal. Neither listing broker(s) or information provider(s) shall be responsible for any typographical errors, misinformation, misprints and shall be held totally harmless. Listing(s) information is provided for consumer's personal, non-commercial use and may not be used for any purpose other than to identify prospective properties consumers may be interested in purchasing. The data relating

