


Address
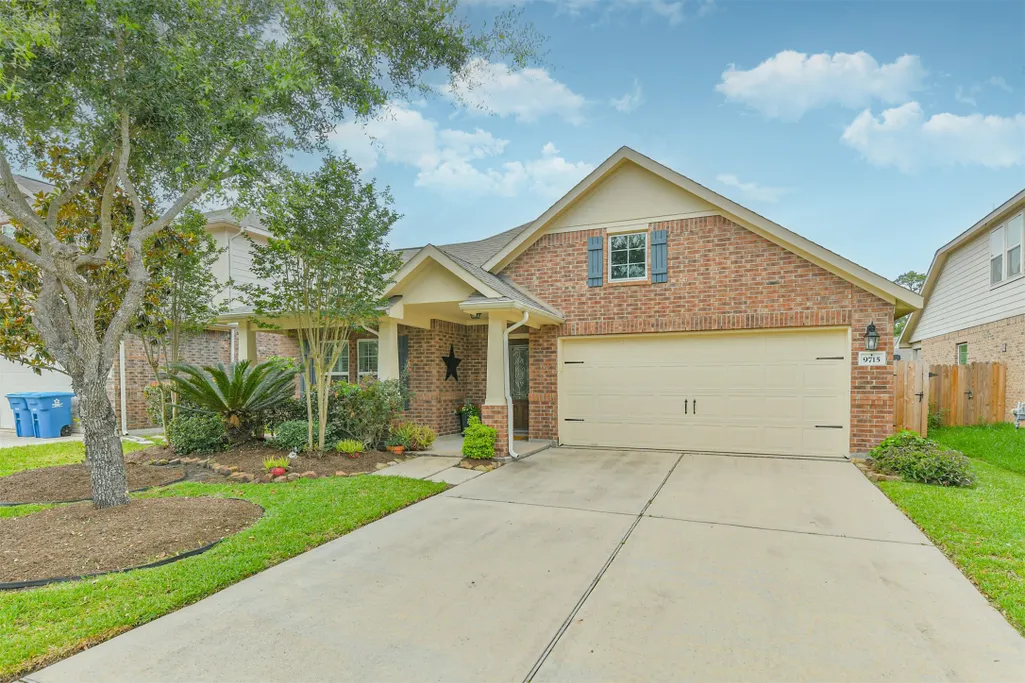
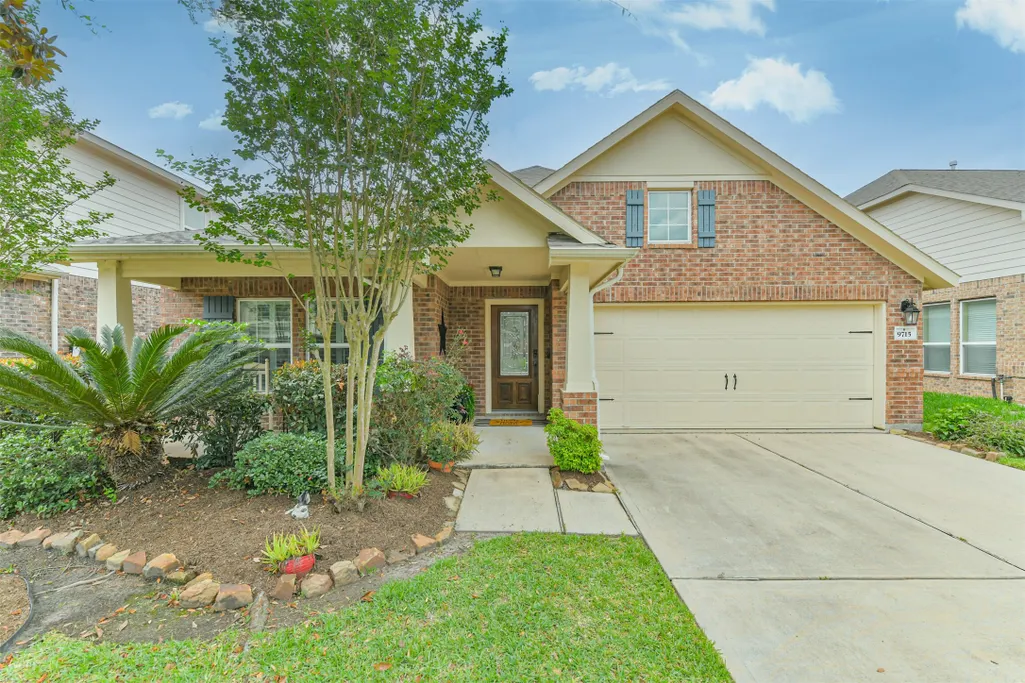
9715 Lockhart Reach Lane, Humble, TX
Price
$ 309,000
Property Attributes
- MLS#85926799
- TypeSingle Family
- Listing Status Active
- CountyHarris
- CityHumble
- Area1 Humble Area East
- NeighborhoodCanyon Gate/Park Lakes
- Zip77396
- Style
- Year Built2013
- Taxes$ 8791
- Price$ 309,000
- Bedrooms3
- Full Bathrooms2
- Half Bathrooms0
- Sqr Footage2396
- Lot Size0.1405 Acres
Data Source:
Houston Association of REALTORS® (HAR)
Property Description
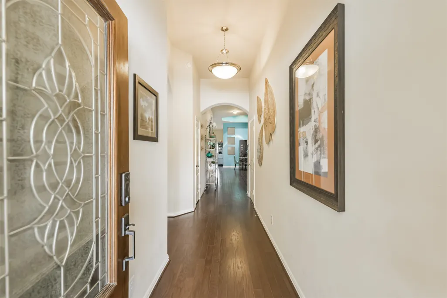
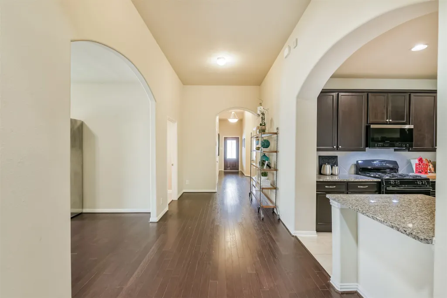
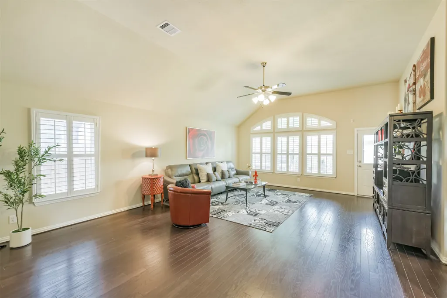
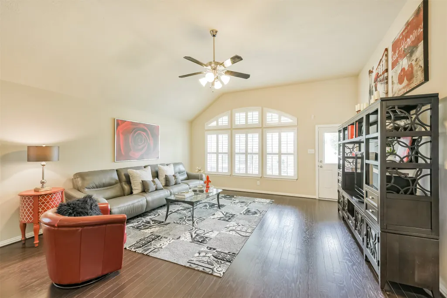
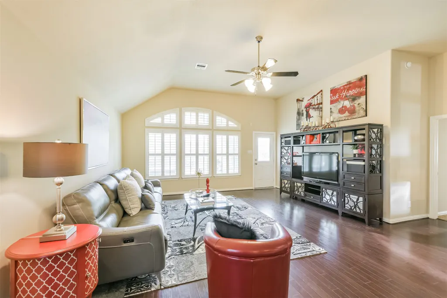
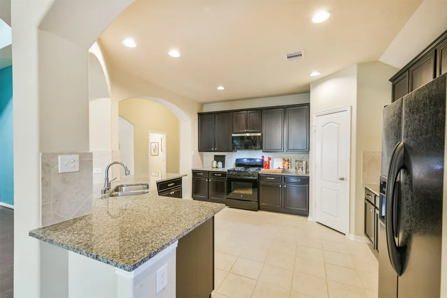
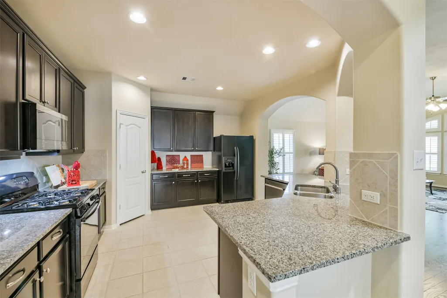
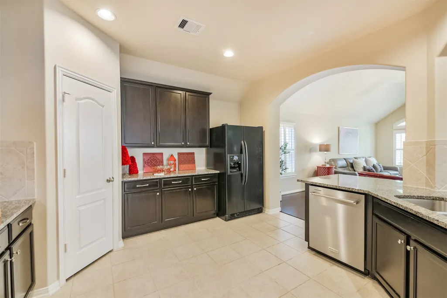
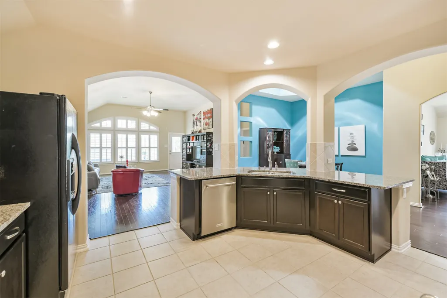
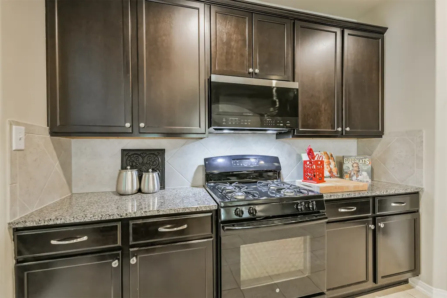
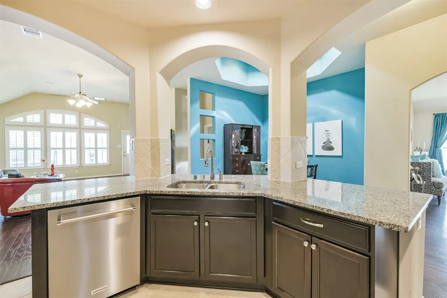
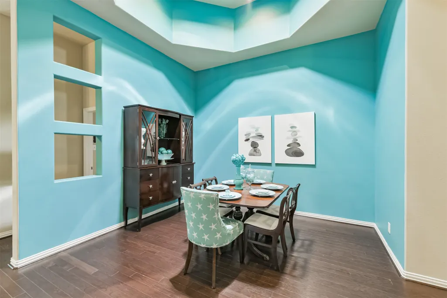
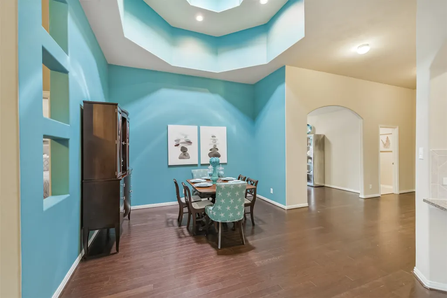
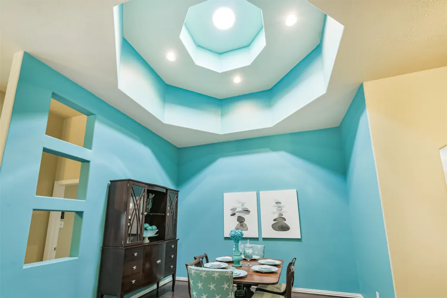
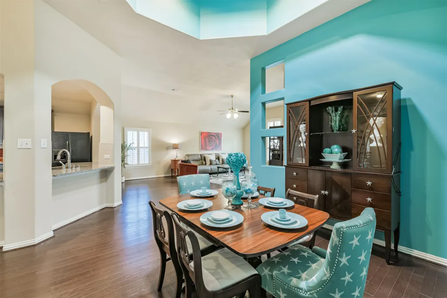
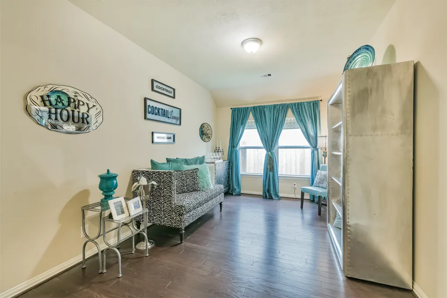
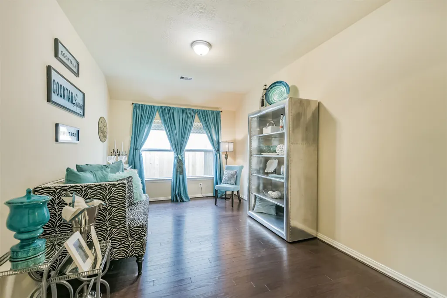
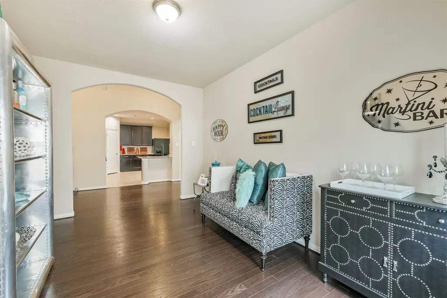
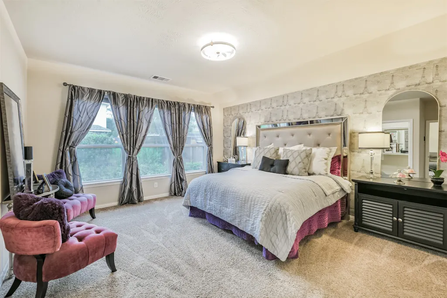
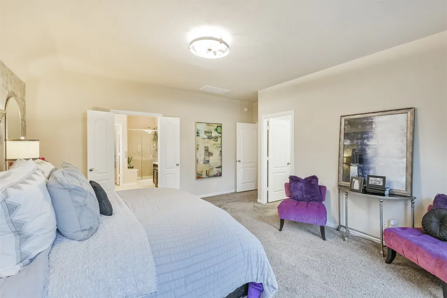
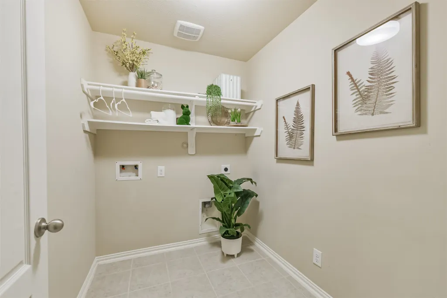
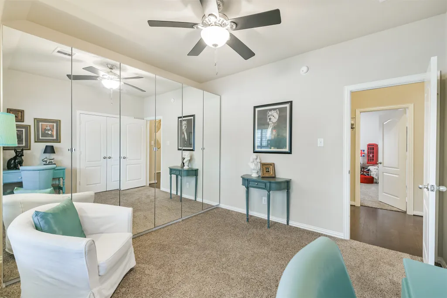
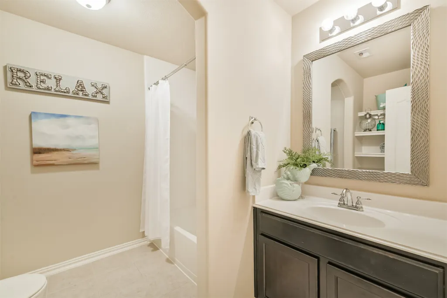
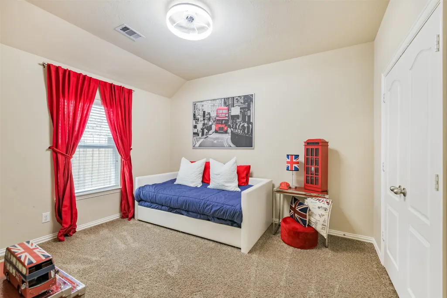
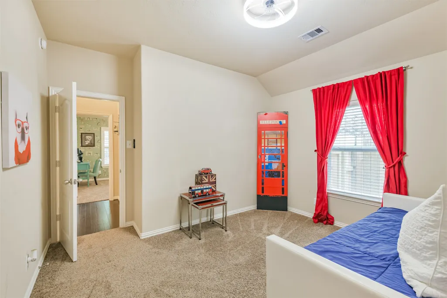
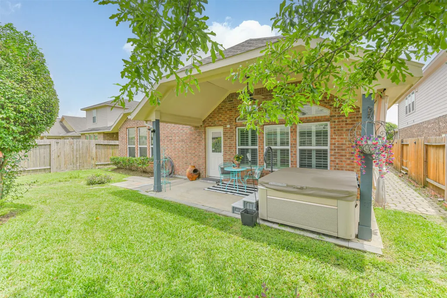
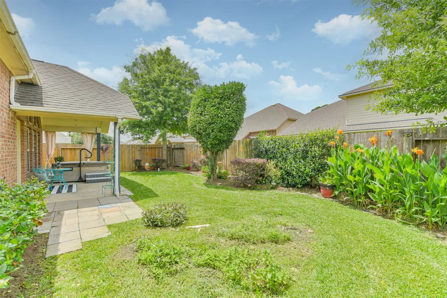
Immaculately maintained and clean as a whistle, this beautiful home offers a spacious open floor plan perfect for everyday living and entertaining. The oversized den provides plenty of room for gatherings, while the breakfast bar creates the perfect spot for casual meals and conversation. Natural light pours into the dining area through a stunning skylight, adding warmth and charm throughout the home. Gorgeous wood floors and plantation shutters add timeless elegance throughout the living spaces. A dedicated study area offers the perfect space for working from home, homework, or hobbies, while the split floor plan provides added privacy and functionality for families and guests alike.Updates include a new dishwasher in '24, tankless water heater in '25. Paved side yard adds extra convenience and functionality, while the floored attic provides excellent additional storage space. This home truly combines comfort, style, and practicality with room for making lasting memories.
| Elementary School | Middle School | High School |
|---|---|---|
| PARK LAKES ELEMENTARY SCHOOL Elementary School | AUTUMN RIDGE MIDDLE Middle School | HUMBLE HIGH SCHOOL High School |
| Price History | |
|---|---|
| 5/26/2026 | Listed $350,000 |
| 8/1/2026 | 3$340,000 |
| 8/20/2026 | 9$309,000 |
General Features
| Country | US |
|---|---|
| Sewer | Public Sewer |
| Heating | Central,Gas |
| Cooling | Central Air,Electric |
| Roof | Composition |
| Appliances | Dishwasher,Disposal,Gas Oven,Gas Range,Microwave |
| HOA Fee | 1200 |
| Garage Spaces | 2 |
| Association Fee Includes | Clubhouse,Common Areas,Other,Recreation Facilities |
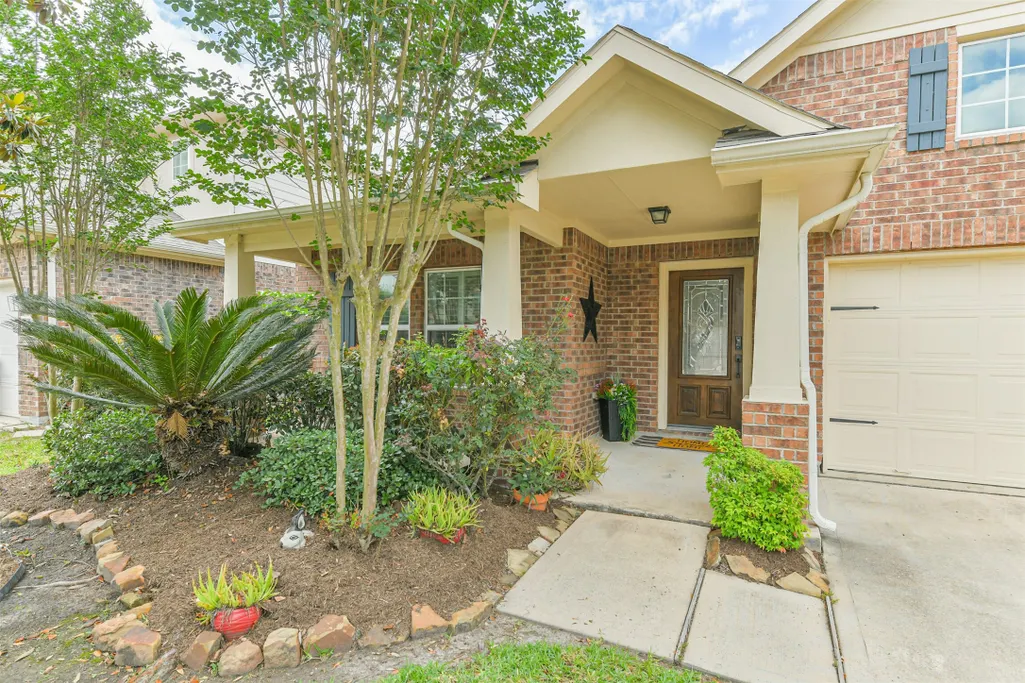
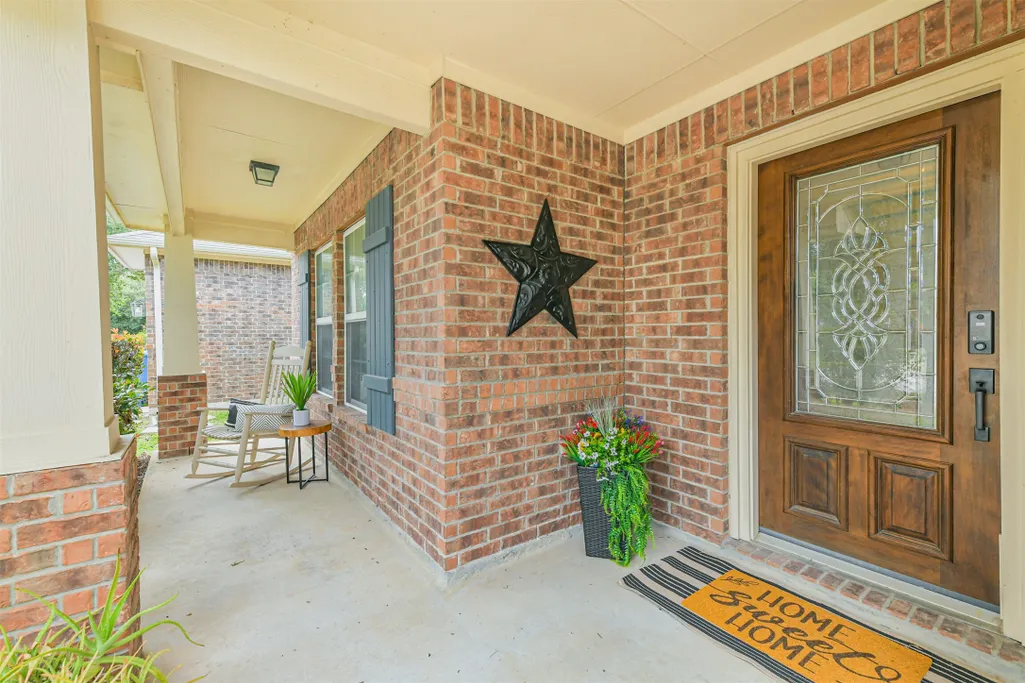
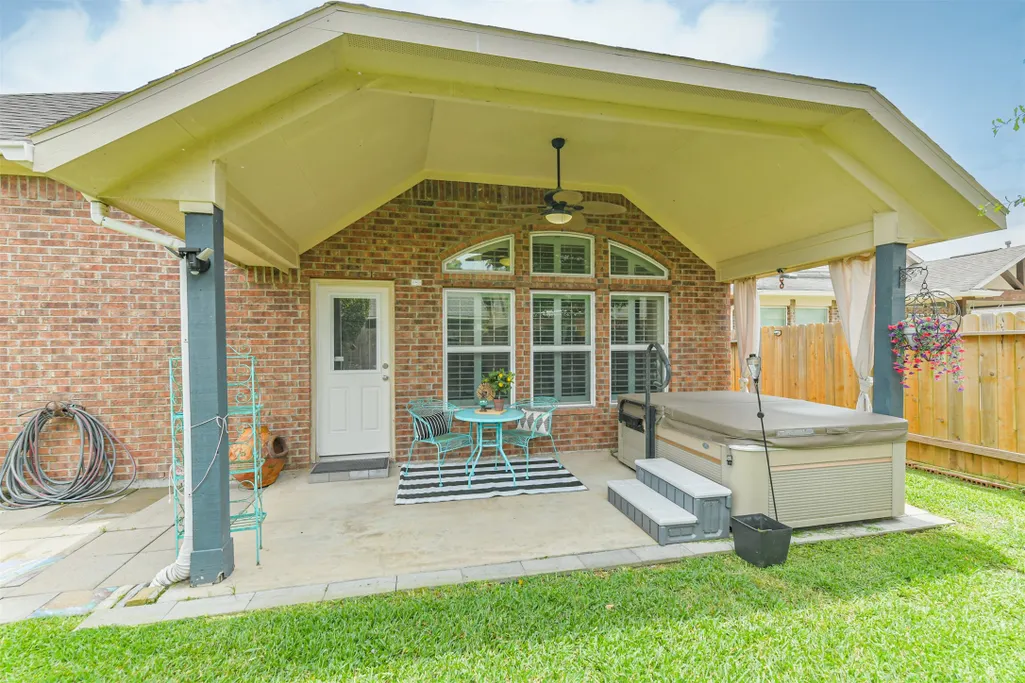
| Patio/Porch Features | Covered,Deck,Patio |
| Architectural Style | Traditional |
| Pool Features | Association |
| Security Features | Gated with Attendant,Security System Owned,Smoke Detector(s) |
| Construction Materials | Brick,Cement Siding |
| Year Built | 2013 |
| Stories Count | 1 |
| Levels | One |
| Property Subtype | Detached |
| Tax Year | 2025 |
| Community Features | Community Pool,Master Planned Community |
| Assoc Fee Paid Per | Annually |
| County | Harris |
| New Construction | false |
| Property Type | Residential |
| Association Amenities | Basketball Court,Clubhouse,Controlled Access,Playground,Park,Pool,Trail(s),Gated,Guard |
| HOA | true |
| Attached Garage | true |
| Energy Efficient | Radiant Attic Barrier,HVAC,Thermostat,Windows |
| Subdivision Name | Canyon Gate/Park Lakes |
| Garage Y/N | true |
| Green Indoor Air Quality | Ventilation |
| Total Rooms | 7 |
| Full Baths | 2 |
| Status | Active |
| Directions | From Beltway 8 turn North on Wilson Road. Turn right on Loggia Ln. Turn left on Preston Knoll Dr. Turn left on Bladon Dr. Turn right on Mallory Creek Dr. Turn right on Lockhart Reach Ln. Home is on the left. |
| ModificationTimestamp | 2026-09-13T20:10:29.787-00:00 |
| High School | HUMBLE HIGH SCHOOL |
| City | Humble |
| Disclosures | Municipal Utility District Disclosure,Seller Disclosure |
| Association Name | Sterling ASI |
| High School District | 29 - Humble |
| MLS Area | 1 |
| Lot Size Units | Square Feet |
| Elementary School | PARK LAKES ELEMENTARY SCHOOL |
| Tax Annual Amount | 8791 |
| Middle/Junior High School | AUTUMN RIDGE MIDDLE |
| MLS Area Minor | Humble Area East |
| Lease Considered Y/N | false |
| Standard Status | Active |
| Middle/Junior School District | 29 - Humble |
| Elementary School District | 29 - Humble |
| Year Built Source | Public Records |
| PostalCity | Humble |
| Legal Description | LT 18 BLK 5 CANYON GATE AT PARK LAKES SEC 16 |
Interior Features
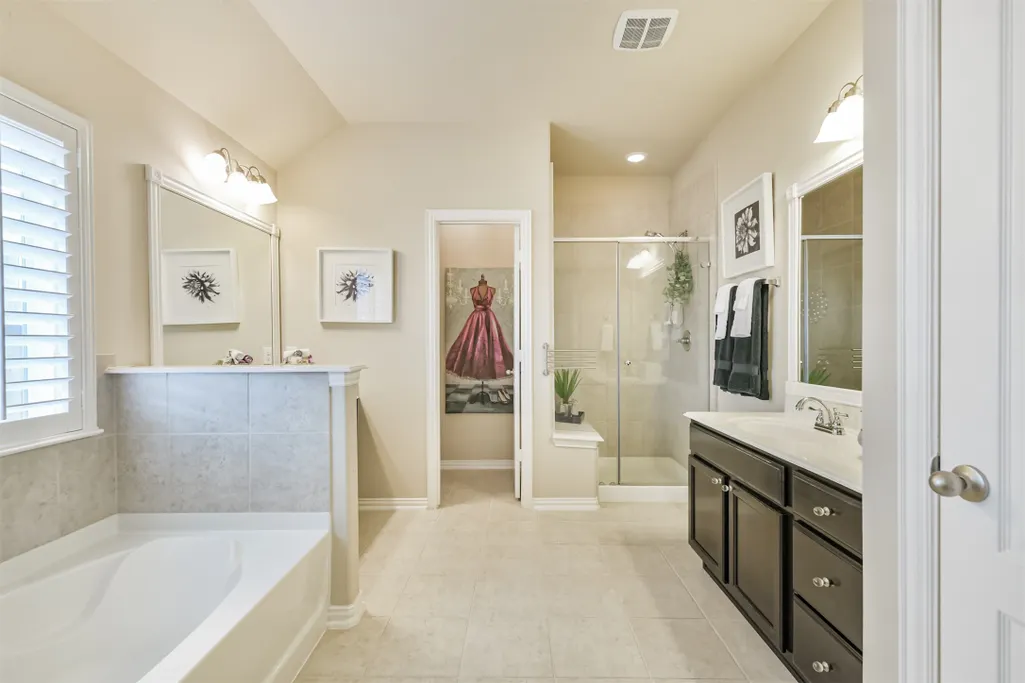
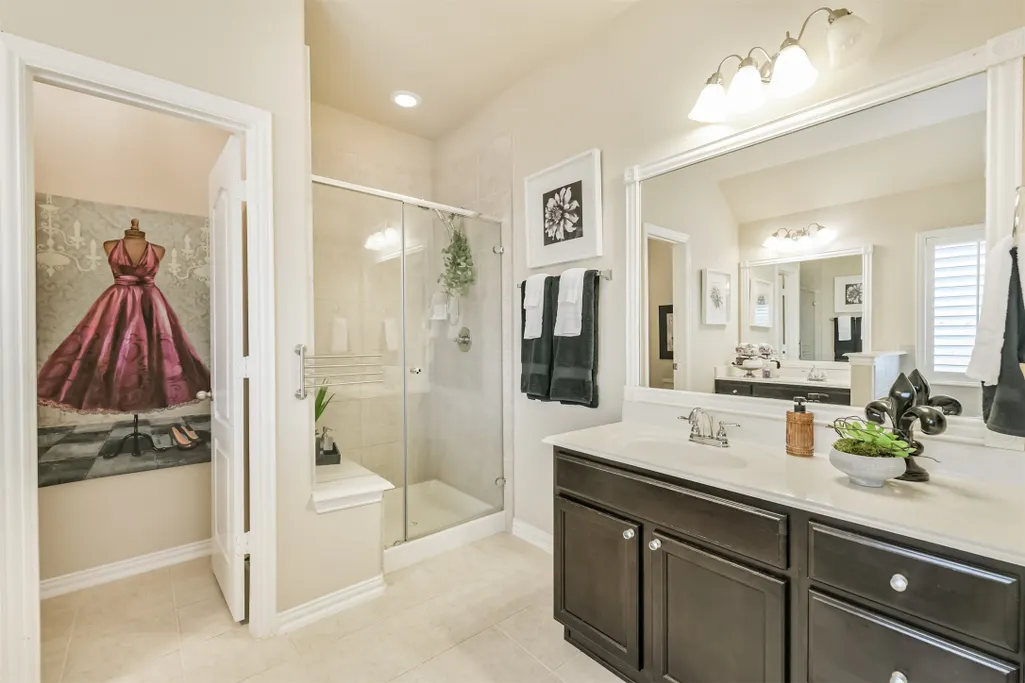
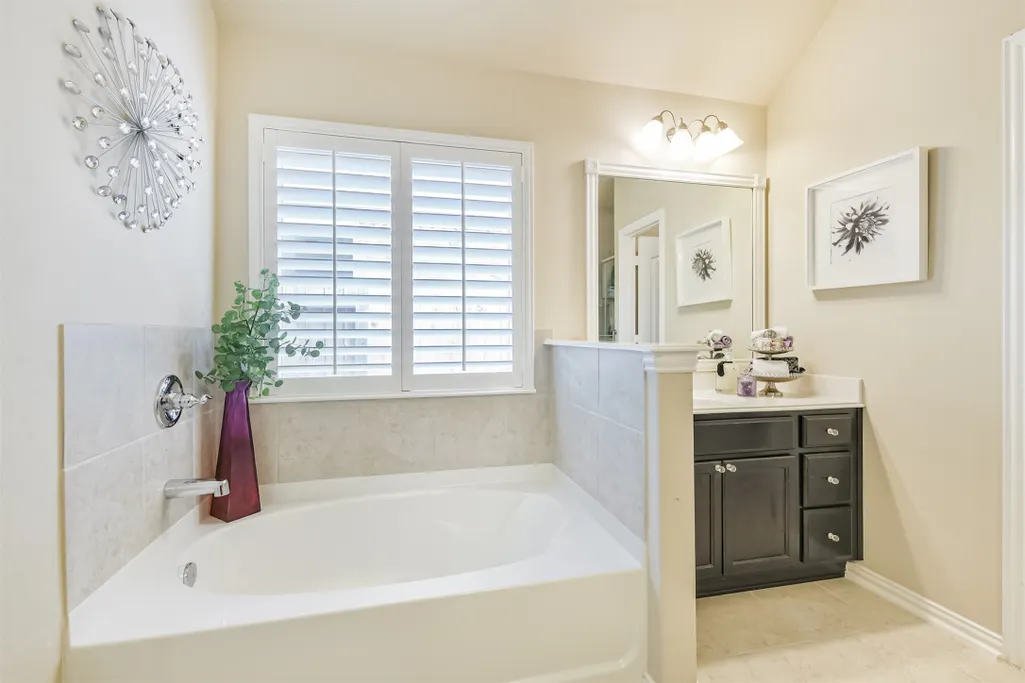
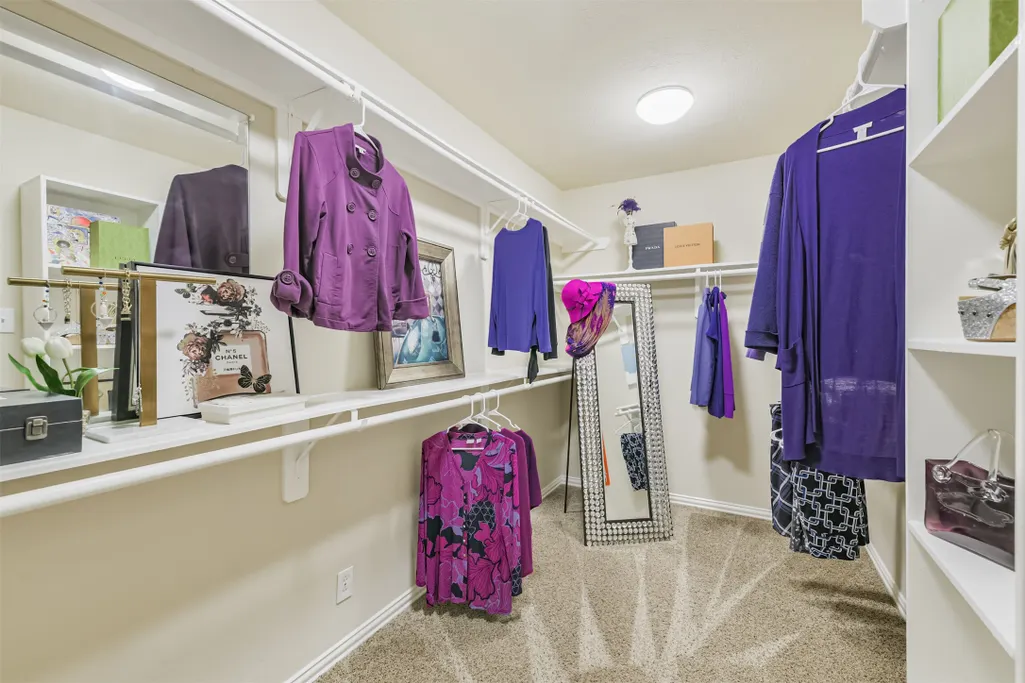
| Interior Amenities | All Bedrooms Down,Breakfast Bar,Double Vanity,Entrance Foyer,En Suite Bathroom,Granite Counters,High Ceilings,Kitchen/Family Room Combo,Pantry,Split Bedrooms,Soaking Tub,Separate Shower,Tub Shower,Walk-In Closet(s),Ceiling Fan(s),Programmable Thermostat |
|---|---|
| Flooring | Carpet,Tile,Wood |
| Air Conditioning Y/N | true |
| Heating Y/N | true |
| Window Features | Low-Emissivity Windows |
| Laundry Features | Washer Hookup,Electric Dryer Hookup |
| Total Bedrooms | 3 |
| Room Type | Den,Dining Room,Entry/Foyer,Utility Room |
| LivingAreaSource | Appraiser |
| Total Baths | 2 |
Exterior Features
| Exterior Amenities | Covered Patio,Fence,Patio |
|---|---|
| Fencing | Back Yard |
| Parking Features | Attached,Driveway,Garage,Garage Door Opener |
| Lot Features | Subdivision,Pond on Lot |
| Water Source | Public |
| Lot Size Area | 6120 |
| Foundation Details | Slab |
| Building Area Total | 2396 |
| Lot Size Acres | 0.1405 |
| Lot Size Source | Appraiser |
| Private Pool | false |
Amenities
- Foreclosure
- Views
- Short Sale
- New Construction
- Adult 55+
- Lease To Own
- No HOA Fees
- Furnished
- Primary On Main
- Air Conditioning
- Seller Finance
- Green
- Fixer Upper
- Horse
- Golf
- Fireplace
- Deck
- Garage
- Basement
- Pool
Property vs Single Family Average in 77396
Price
Taxes
Year Built
 The information being provided by Houston Association of REALTORS, Inc. is for the consumer's personal, non-commercial use and may not be used for any purpose other than to identify prospective properties consumers may be interested in purchasing. Any information relating to real estate for sale referenced on this web site comes from the Internet Data Exchange (IDX) program of the Houston Association of REALTORS, Inc. This web site may reference real estate listing(s) held by a brokerage firm other
 © 2026 Bryan College Station Regional Association of Realtors. All rights reserved. Information deemed to be reliable but not guaranteed. The data relating to real estate for sale on this website comes in part from the Broker Reciprocitysm Program. Real estate listings held by brokerage firms other than REMAX Universal are marked with the BR logo and detailed information about them includes the name of the listing brokers. Listing broker has attempted to offer accurate data, but buyers are advised
 Austin Board of REALTORS® Copyright ©2026 All rights reserved.
 Information provided courtesy of LERA MLS. IDX information is provided exclusively for consumers' personal, non-commercial use and may not be used for any purpose other than to identify prospective properties consumers may be interested in purchasing. Information is believed to be accurate but not guaranteed. Provided courtesy of LERA MLS. Copyright 2026 LERA MLS, All Rights Reserved. Data last updated September 28, 2026 4:20 PM UTC
 All information deemed reliable but not guaranteed. All properties are subject to prior sale, change or withdrawal. Neither listing broker(s) or information provider(s) shall be responsible for any typographical errors, misinformation, misprints and shall be held totally harmless. Listing(s) information is provided for consumer's personal, non-commercial use and may not be used for any purpose other than to identify prospective properties consumers may be interested in purchasing. The data relating
