







Address
2401 Crawford Street D1c, Houston, TX
Price
$ 369,900
Property Attributes
- MLS#73321047
- TypeTownhouse
- Listing Status Active
- CountyHarris
- CityHouston
- Area16 Midtown - Houston
- NeighborhoodParc at Midtown
- Zip77004
- Style
- Year Built2019
- Taxes$ 9082
- Price$ 369,900
- Bedrooms3
- Full Bathrooms3
- Half Bathrooms1
- Sqr Footage1685
Data Source:
Houston Association of REALTORS® (HAR)
Property Description
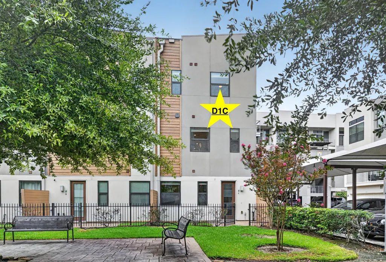
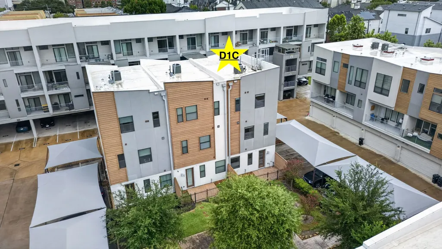
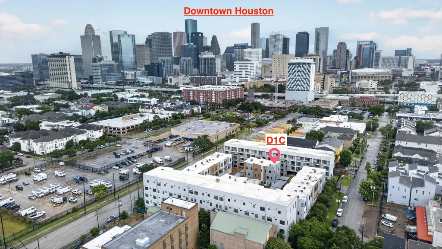
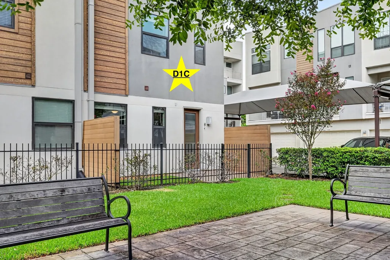
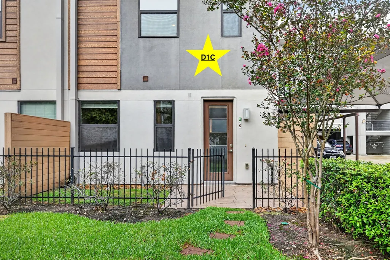
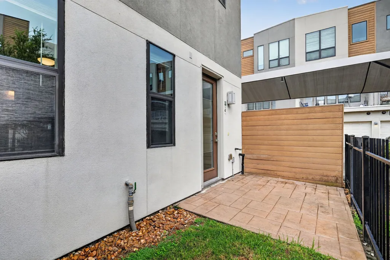
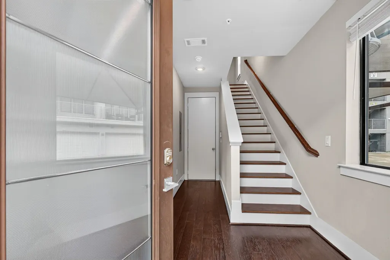
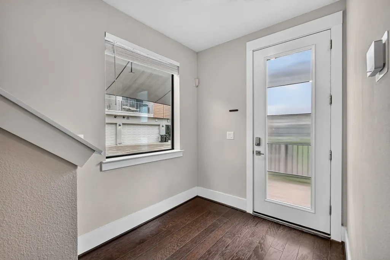
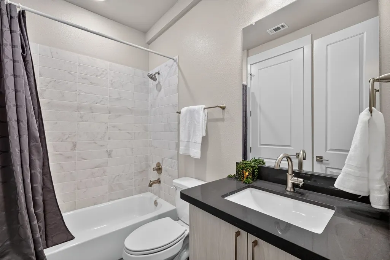
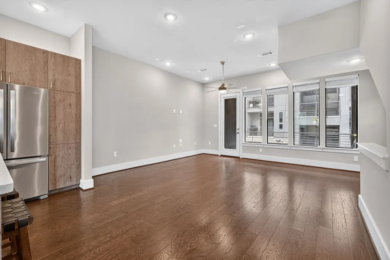
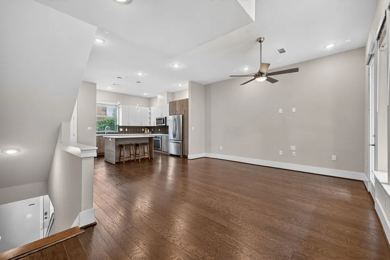
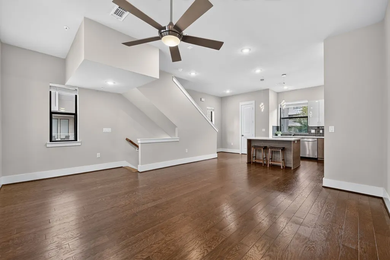
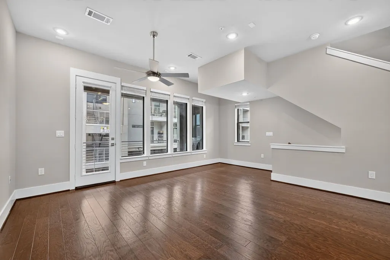
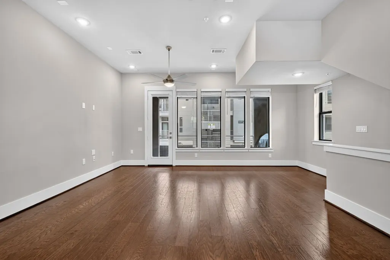
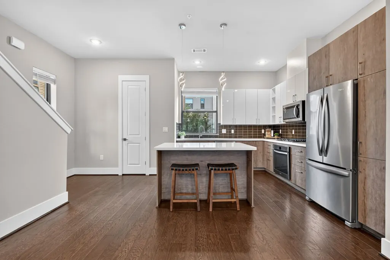
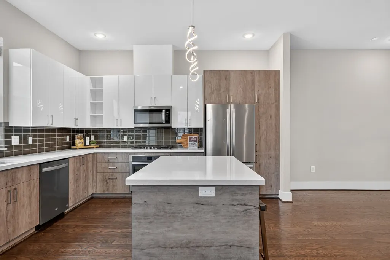
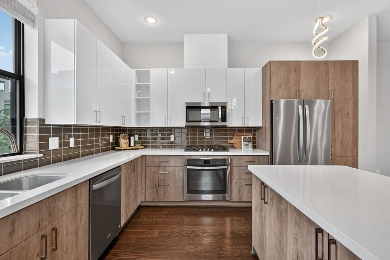
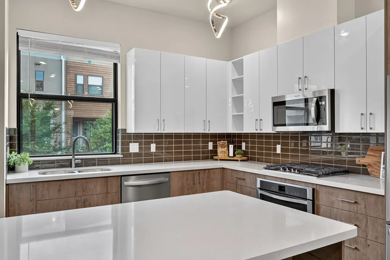
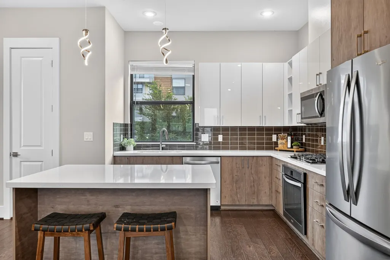
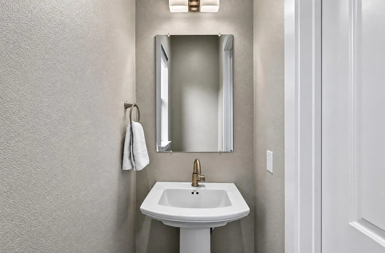
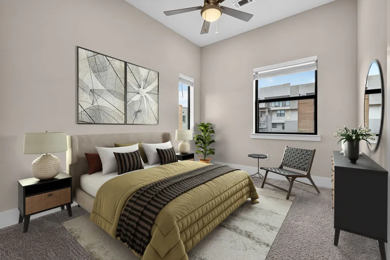
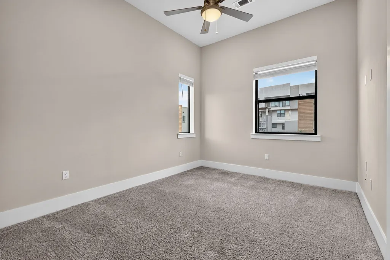
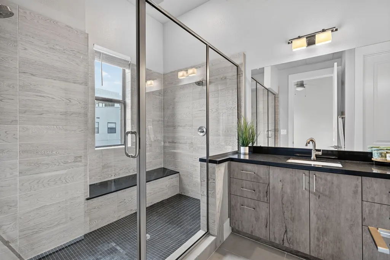
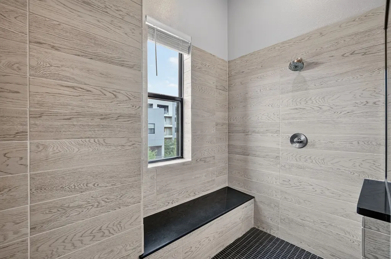
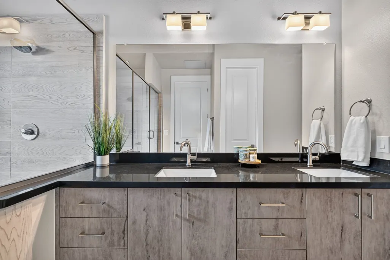
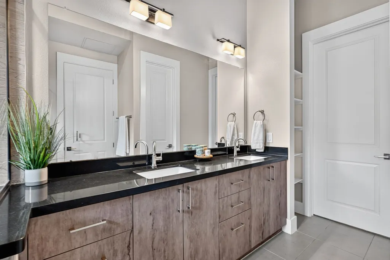
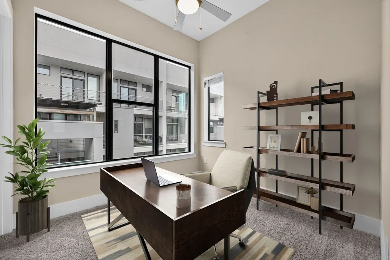
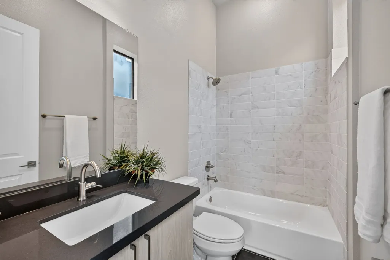
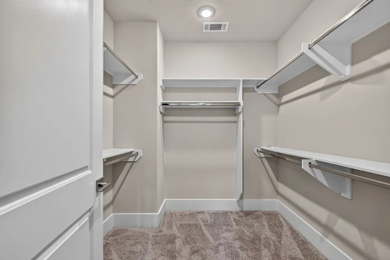
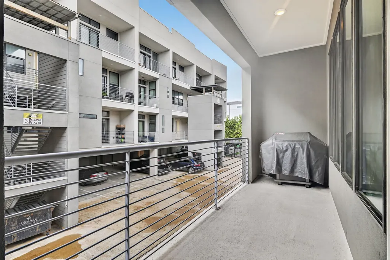
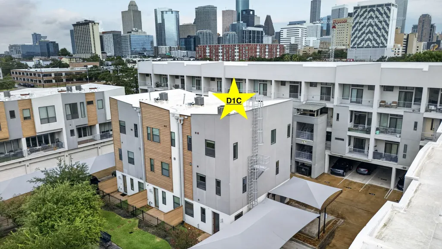
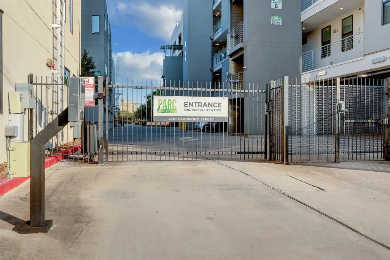
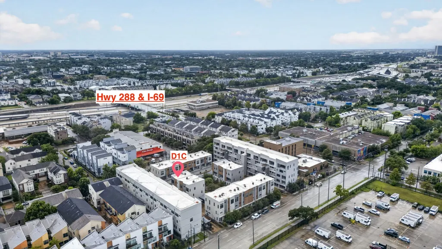
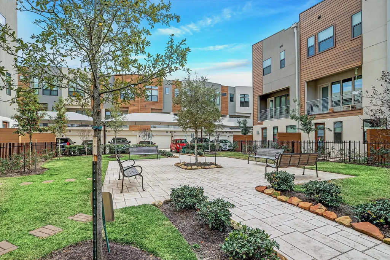
SELLER WILL PAY FIRST 6 MONTHS OF MONTHLY HOA MAINTENANCE! This exquisite 3 beds/3.5 baths T/H is one of only 6 luxury units facing the complex park. Constructed by Surge Homes, its contemporary design, high ceilings, spacious layout, luxury finishes, abundant windows, fenced yard, private garage & 2nd story patio make this unit not only UNIQUE, but a MUST SEE! Each bedroom offers a private haven, complemented by its opulent en-suite bath & spacious walk in closet. The open concept kitchen features designer cabinetry, luxurious finishes & SS appliances. It tastefully flows to the huge living room, perfect for entertaining! In addition to Parc at Midtown's gorgeous architecture, it features controlled access, a quant courtyard, designated pet areas & security cameras for convenience/safety. Its close proximity to business centers, shopping, dining, entertainment & nightlife make it ideal for experiencing refined urban living. Don't miss this amazing opportunity!
| Elementary School | Middle School | High School |
|---|---|---|
| GREGORY-LINCOLN ELEMENTARY SCHOOL Elementary School | GREGORY-LINCOLN MIDDLE SCHOOL Middle School | LAMAR HIGH SCHOOL (HOUSTON) High School |
| Price History | |
|---|---|
| 9/15/2026 | Listed $369,900 |
General Features
| Country | US |
|---|---|
| Sewer | Public Sewer |
| Heating | Central,Gas |
| Cooling | Central Air,Electric |
| Roof | Composition |
| Appliances | Dryer,Dishwasher,Electric Oven,Gas Cooktop,Disposal,Microwave,Refrigerator,Washer,ENERGY STAR Qualified Appliances |
| HOA Fee | 545 |
| Garage Spaces | 2 |
| Association Fee Includes | Common Areas,Maintenance Structure |
| Architectural Style | Contemporary/Modern |
| Construction Materials | Cement Siding,Stucco |
| Year Built | 2019 |
| Stories Count | 2 |
| Levels | Two |
| Unit Number | D1C |
| Property Subtype | Townhouse |
| Tax Year | 2025 |
| Assoc Fee Paid Per | Monthly |
| County | Harris |
| New Construction | false |
| Property Type | Residential |
| Association Amenities | Controlled Access,Gated |
| Attached Garage | true |
| Energy Efficient | Appliances,Doors,HVAC,Lighting,Thermostat,Windows |
| Subdivision Name | Parc at Midtown |
| Garage Y/N | true |
| Total Rooms | 5 |
| Full Baths | 3 |
| Status | Active |
| Directions | From I-69/US-59, exit Gray Ave/Pierce Ave if heading north; or exit McGowen St/Tuam St if heading south. Go west on McGowen St and turn north on Crawford St. Park at Midtown will be on the right. Park along the street as complex is controlled access and there is no visitor parking inside. |
| ModificationTimestamp | 2026-09-16T09:05:49.590-00:00 |
| High School | LAMAR HIGH SCHOOL (HOUSTON) |
| City | Houston |
| Association Name | Houston HOA Management |
| High School District | 27 - Houston |
| MLS Area | 16 |
| Lot Size Units | Square Feet |
| Elementary School | GREGORY-LINCOLN ELEMENTARY SCHOOL |
| Tax Annual Amount | 9082 |
| Middle/Junior High School | GREGORY-LINCOLN MIDDLE SCHOOL |
| MLS Area Minor | Midtown - Houston |
| Lease Considered Y/N | false |
| Virtual Tour | https://my.matterport.com/show/?m=SrwwicQAfiX |
| Builder Name | Surge Homes |
| Standard Status | Active |
| Occupancy Type | Vacant |
| Middle/Junior School District | 27 - Houston |
| Elementary School District | 27 - Houston |
| Year Built Source | Builder |
| Property Sub Type Additional | Townhouse |
| PostalCity | Houston |
| Legal Description | UNIT D1C .0196 INT COMMON LAND & ELE PARC AT MIDTOWN CONDO 8 |
Interior Features
| Interior Amenities | Bedroom on Main Level,Double Vanity,En Suite Bathroom,Full Bath on Main Level,Kitchen Island,Kitchen/Family Room Combo,Bath in Primary Bedroom,Self-closing Cabinet Doors,Self-closing Drawers,TwoBedroomsUp,Tub Shower,Upper Level Primary,Walk-In Closet(s),Ceiling Fan(s),Kitchen/Dining Combo,Programmable Thermostat |
|---|---|
| Total Stories | 2 |
| Air Conditioning Y/N | true |
| Heating Y/N | true |
| Window Features | Low-Emissivity Windows |
| Half Baths | 1 |
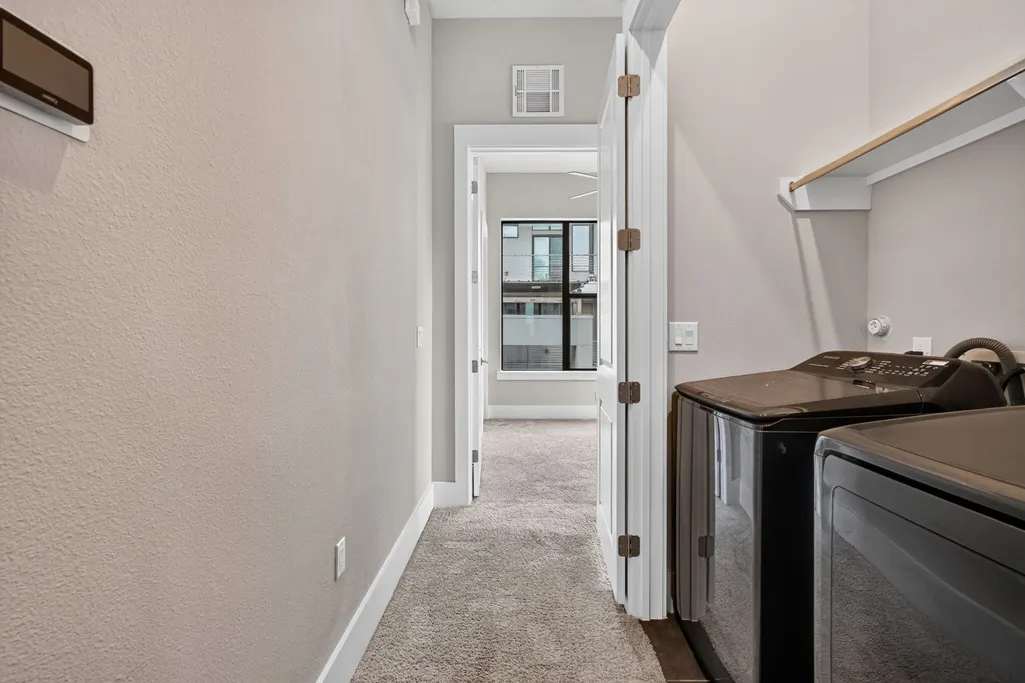
| Laundry Features | Laundry in Utility Room |
| Total Bedrooms | 3 |
| Room Type | Family Room,Kitchen,Living Room,Utility Room,Half Bath |
| LivingAreaSource | Builder |
| Total Baths | 4 |
Exterior Features
| Parking Features | Attached,Garage,Garage Door Opener |
|---|---|
| Water Source | Public |
| Lot Size Area | 75439 |
| Foundation Details | Slab |
| Building Area Total | 1685 |
| Lot Size Source | Appraiser |
| Door Features | Insulated Doors |
| Private Pool | false |
Amenities
- Foreclosure
- Views
- Short Sale
- New Construction
- Adult 55+
- Lease To Own
- No HOA Fees
- Furnished
- Pets
- Primary On Main
- Air Conditioning
- Seller Finance
- Green
- Fixer Upper
- Horse
- Golf
- Fireplace
- Deck
- Garage
- Basement
- Pool
Property vs Townhouse Average in 77004
Price
Taxes
Year Built
 The information being provided by Houston Association of REALTORS, Inc. is for the consumer's personal, non-commercial use and may not be used for any purpose other than to identify prospective properties consumers may be interested in purchasing. Any information relating to real estate for sale referenced on this web site comes from the Internet Data Exchange (IDX) program of the Houston Association of REALTORS, Inc. This web site may reference real estate listing(s) held by a brokerage firm other
 © 2026 Bryan College Station Regional Association of Realtors. All rights reserved. Information deemed to be reliable but not guaranteed. The data relating to real estate for sale on this website comes in part from the Broker Reciprocitysm Program. Real estate listings held by brokerage firms other than REMAX Universal are marked with the BR logo and detailed information about them includes the name of the listing brokers. Listing broker has attempted to offer accurate data, but buyers are advised
 Austin Board of REALTORS® Copyright ©2026 All rights reserved.
 Information provided courtesy of LERA MLS. IDX information is provided exclusively for consumers' personal, non-commercial use and may not be used for any purpose other than to identify prospective properties consumers may be interested in purchasing. Information is believed to be accurate but not guaranteed. Provided courtesy of LERA MLS. Copyright 2026 LERA MLS, All Rights Reserved. Data last updated September 27, 2026 4:31 PM UTC
 All information deemed reliable but not guaranteed. All properties are subject to prior sale, change or withdrawal. Neither listing broker(s) or information provider(s) shall be responsible for any typographical errors, misinformation, misprints and shall be held totally harmless. Listing(s) information is provided for consumer's personal, non-commercial use and may not be used for any purpose other than to identify prospective properties consumers may be interested in purchasing. The data relating
