



Address
26434 Bright Eyes Lane, Hockley, TX
Price
$ 470,000
Property Attributes
- MLS#51593310
- TypeSingle Family
- Listing Status Active
- CountyHarris
- CityHockley
- Area25 Hockley
- NeighborhoodJubilee
- Zip77447
- Style
- Year Built2024
- Price$ 470,000
- Bedrooms4
- Full Bathrooms3
- Half Bathrooms0
- Sqr Footage2631
- Lot Size0.1162 Acres
Data Source:
Houston Association of REALTORS® (HAR)
Property Description
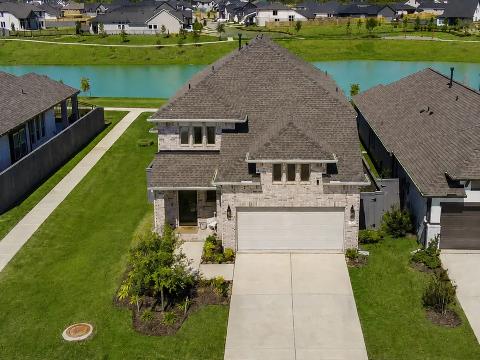
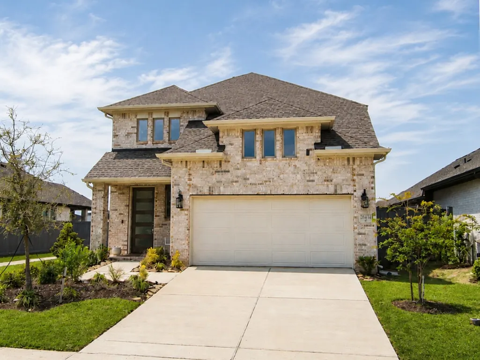
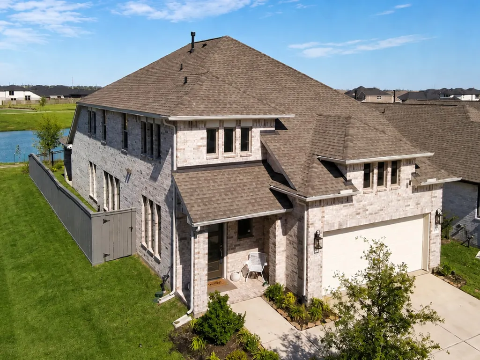
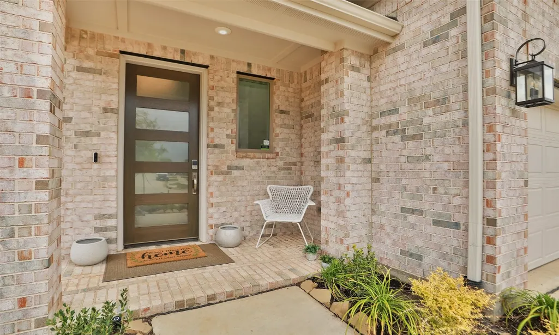
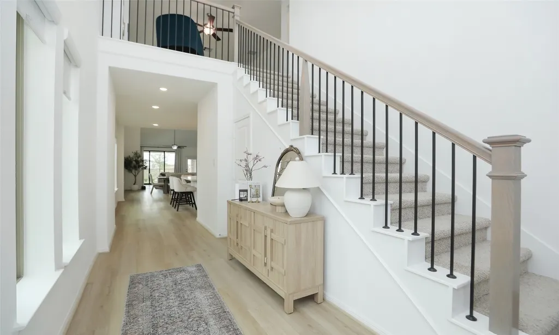
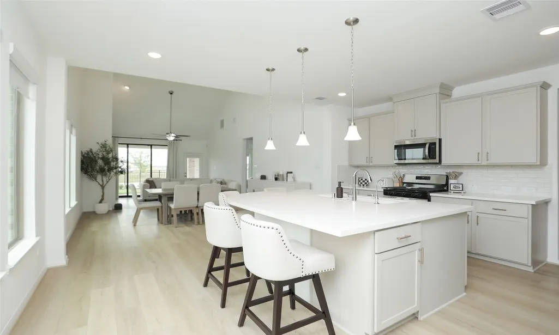
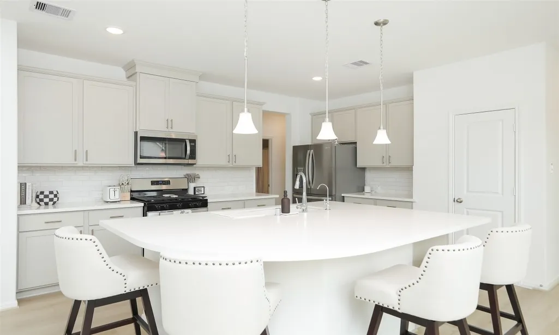
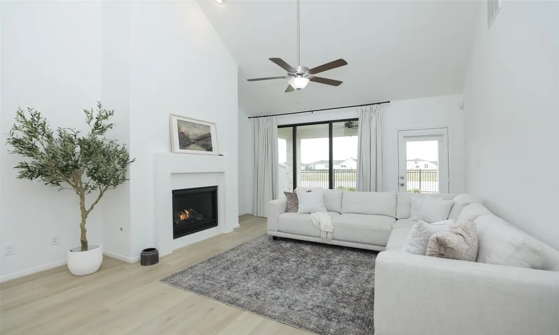
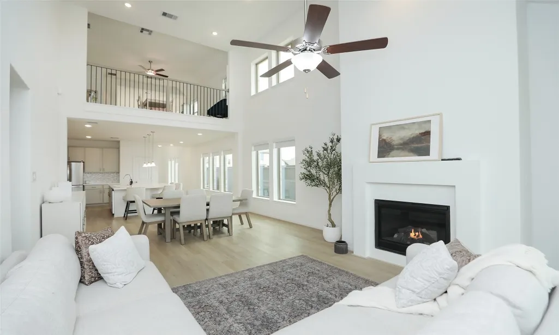
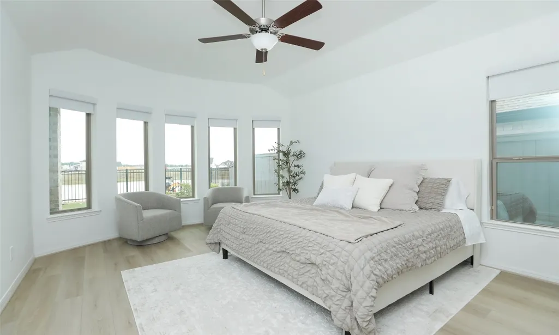
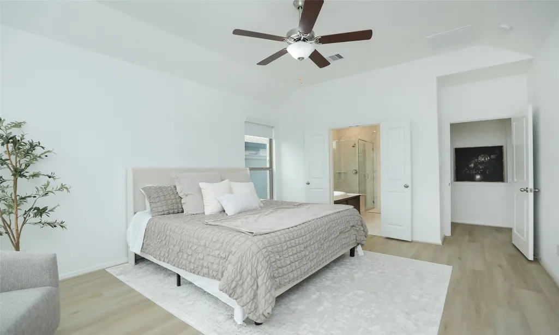
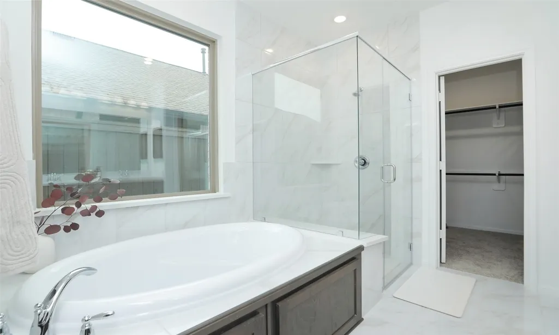
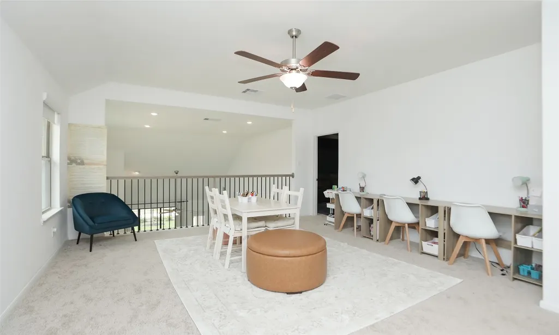
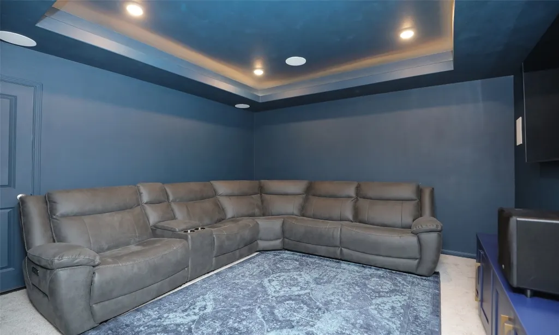
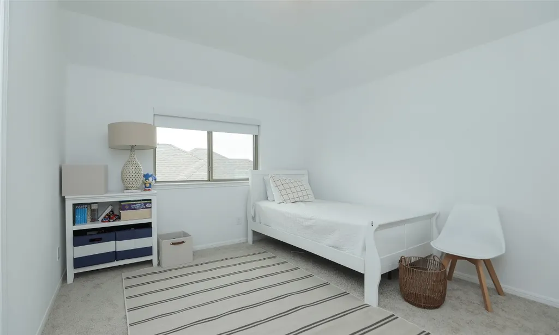
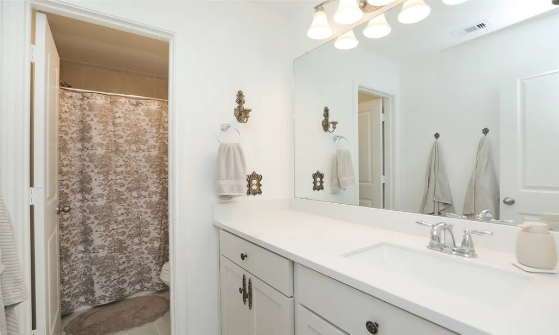
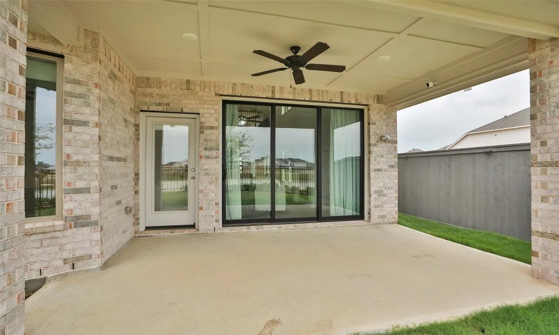
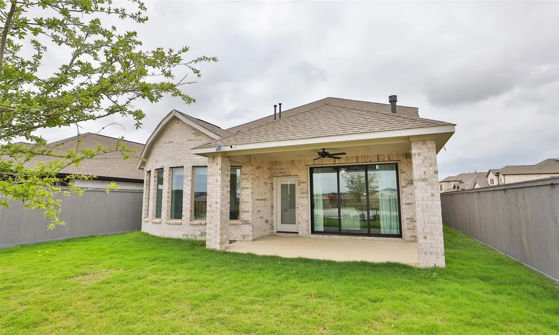
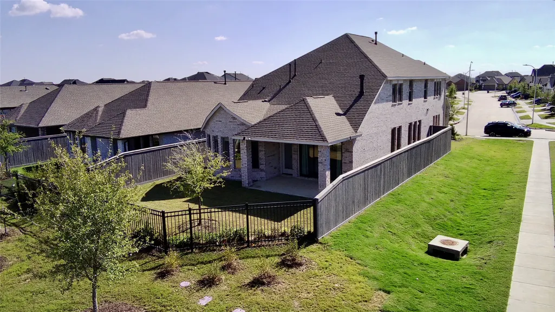
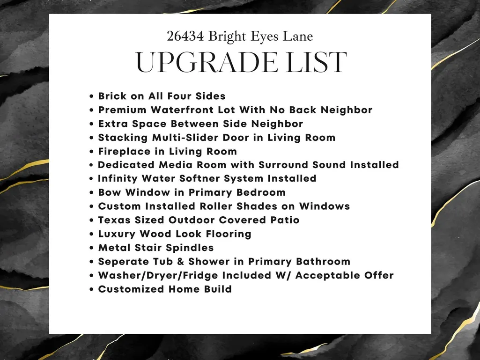
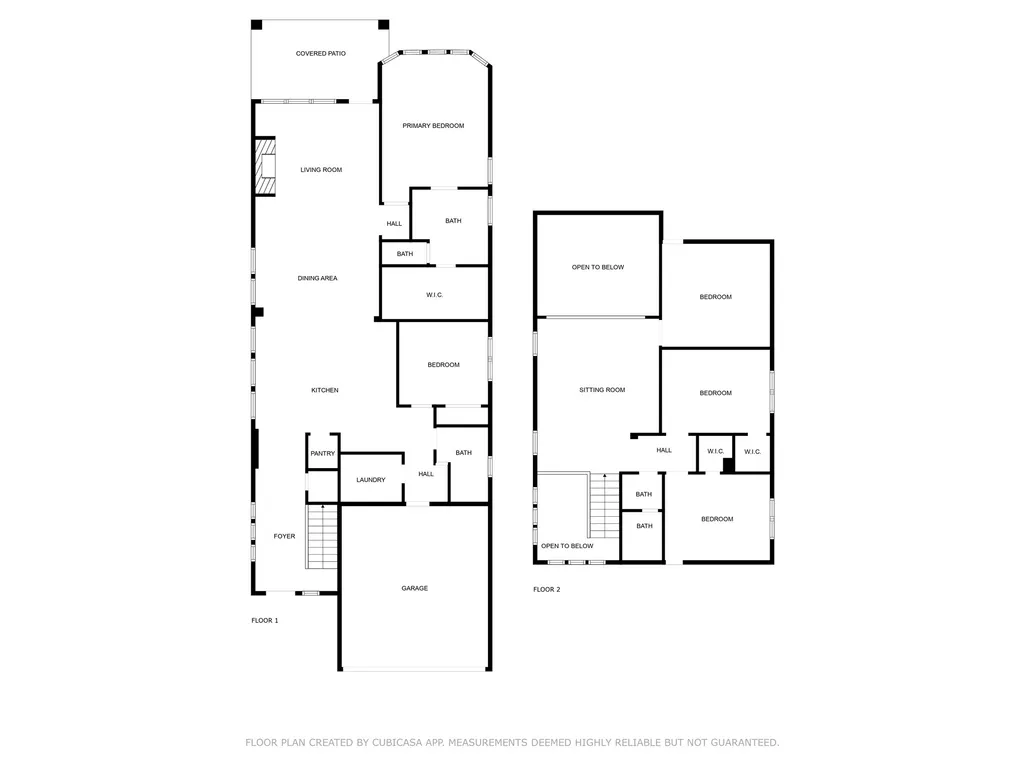
AMAZING LAKE VIEWS! Jubilee is Texas's 1st Wellness Community. One of the last waterfront homesites in this section, this custom all-brick home offers true water views, extra side yard spacing, and no rear neighbors. 4 bedrooms, 3 full Bathrooms, 2,631 Sq. Ft. Custom floor plan not offered as a spec anywhere else in Jubilee. Soaring ceilings and expansive windows flood the open-concept main level with natural light. Living room anchored by a fireplace with stacking multi-slide glass doors opening to an oversized covered patio for seamless indoor-outdoor living. A pond-side walking trail runs along the property with direct access to the community trail system. Private primary suite features a bow window and spa-inspired bath with soaking tub, separate shower, and dual vanities. Upstairs offers a game room overlooking the living area, a dedicated media room with surround sound, and two generously sized secondary bedrooms. Planned elementary school within walking distance!
| Elementary School | Middle School | High School |
|---|---|---|
| ROBERTS ROAD ELEMENTARY SCHOOL Elementary School | WALLER JUNIOR HIGH SCHOOL Middle School | WALLER HIGH SCHOOL High School |
| Price History | |
|---|---|
| 7/31/2026 | Listed $470,000 |
General Features
| Country | US |
|---|---|
| Sewer | Public Sewer |
| Heating | Central,Gas |
| Cooling | Central Air,Electric |
| Roof | Composition |
| Appliances | Dishwasher,Electric Oven,Disposal,Gas Range,Microwave,Water Softener Owned |
| HOA Fee | 1200 |
| Garage Spaces | 2 |
| Association Fee Includes | Clubhouse,Recreation Facilities |
| Patio/Porch Features | Covered,Deck,Patio |
| Architectural Style | Contemporary/Modern |
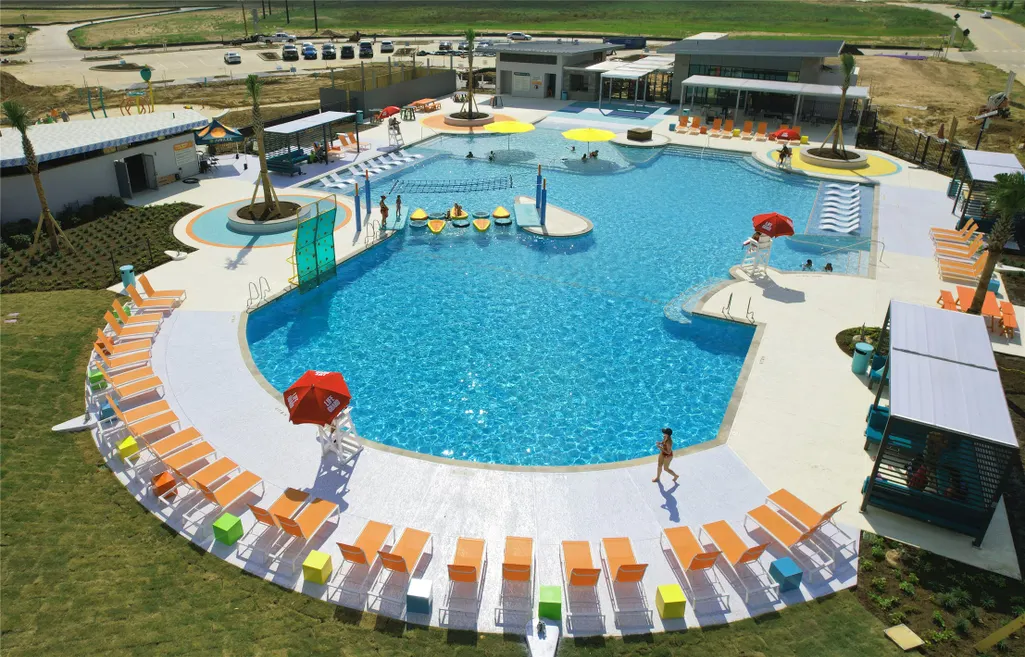
| Pool Features | Association |
| Security Features | Security System Owned,Smoke Detector(s) |
| Construction Materials | Brick |
| Year Built | 2024 |
| View | Water |
| Stories Count | 2 |
| Levels | Two,Multi/Split |
| Property Subtype | Detached |
| Tax Year | 2024 |
| Waterfront Features | Pond,Waterfront |
| Community Features | Community Pool,Master Planned Community |
| Assoc Fee Paid Per | Annually |
| County | Harris |
| New Construction | false |
| Property Type | Residential |
| Association Amenities | Clubhouse,Sport Court,Dog Park,Fitness Center,Picnic Area,Playground,Park,Pool,Trail(s),Trash |
| HOA | true |
| Attached Garage | true |
| Energy Efficient | HVAC,Thermostat |
| Subdivision Name | Jubilee |
| Facing Direction | South |
| Garage Y/N | true |
| Total Rooms | 7 |
| Full Baths | 3 |
| Status | Active |
| Directions | Take US-290 BUS E to Jubilee Haven Blvd Continue on Jubilee Haven Blvd. Take Joyful Life Dr to Bright Eyes Ln |
| ModificationTimestamp | 2026-09-27T21:15:58.120-00:00 |
| High School | WALLER HIGH SCHOOL |
| City | Hockley |
| Disclosures | Municipal Utility District Disclosure |
| Association Name | Jubilee Residential Association |
| High School District | 55 - Waller |
| MLS Area | 25 |
| Lot Size Units | Square Feet |
| Elementary School | ROBERTS ROAD ELEMENTARY SCHOOL |
| Middle/Junior High School | WALLER JUNIOR HIGH SCHOOL |
| MLS Area Minor | Hockley |
| Lease Considered Y/N | false |
| Virtual Tour | https://www.zillow.com/view-imx/8dc920e0-4328-4b08-a9e9-3368ccc17de6?initialViewType=pano |
| Builder Name | Coventry |
| Standard Status | Active |
| Occupancy Type | Vacant |
| Middle/Junior School District | 55 - Waller |
| Elementary School District | 55 - Waller |
| Year Built Source | Builder |
| PostalCity | Hockley |
| Legal Description | LT 13 BLK 3 JUBILEE SEC 7 |
Interior Features
| Interior Amenities | Balcony,Double Vanity,Entrance Foyer,En Suite Bathroom,High Ceilings,Kitchen Island,Kitchen/Family Room Combo,Main Level Primary,Pots & Pan Drawers,Pantry,Quartz Counters,Sitting Area in Primary,Split Bedrooms,Two Bedrooms Down,Walk-In Pantry,Walk-In Closet(s),Wired for Sound,Window Treatments,Ceiling Fan(s),Kitchen/Dining Combo,Loft |
|---|---|
| Flooring | Carpet,Plank,Tile,Vinyl,Wood |
| Total Fireplaces | 1 |
| Fireplace Features | Gas Log |
| Air Conditioning Y/N | true |
| Heating Y/N | true |
| Window Features | Window Coverings |
| Fireplace Y/N | true |
| Laundry Features | Washer Hookup,Electric Dryer Hookup,Gas Dryer Hookup |
| Total Bedrooms | 4 |
| Room Type | Family Room,Game Room,Guest Quarters,Kitchen,Loft,Living Room,Media Room,Sitting Room |
| LivingAreaSource | Appraiser |
| Total Baths | 3 |
| Bedrooms Possible | 5 |
Exterior Features
| Exterior Amenities | Covered Patio,Fully Fenced,Fence,Sprinkler/Irrigation,Patio,Private Yard |
|---|---|
| Fencing | Back Yard |
| Parking Features | Attached,Driveway,Garage |
| Lot Features | Cleared,Subdivision,Views,Waterfront,Backs to Greenbelt/Park,Side Yard |
| Water Source | Public |
| Lot Size Area | 5062 |
| Foundation Details | Slab |
| Building Area Total | 2631 |
| Lot Size Acres | 0.1162 |
| Lot Size Source | Appraiser |
| Waterfront Y/N | true |
| Other Equipment | Reverse Osmosis System |
| Private Pool | false |
Amenities
- Foreclosure
- Views
- Short Sale
- New Construction
- Adult 55+
- Lease To Own
- No HOA Fees
- Furnished
- Primary On Main
- Air Conditioning
- Seller Finance
- Green
- Fixer Upper
- Horse
- Golf
- Fireplace
- Deck
- Garage
- Basement
- Pool
Property vs Single Family Average in 77447
Price
Year Built
 The information being provided by Houston Association of REALTORS, Inc. is for the consumer's personal, non-commercial use and may not be used for any purpose other than to identify prospective properties consumers may be interested in purchasing. Any information relating to real estate for sale referenced on this web site comes from the Internet Data Exchange (IDX) program of the Houston Association of REALTORS, Inc. This web site may reference real estate listing(s) held by a brokerage firm other
 © 2026 Bryan College Station Regional Association of Realtors. All rights reserved. Information deemed to be reliable but not guaranteed. The data relating to real estate for sale on this website comes in part from the Broker Reciprocitysm Program. Real estate listings held by brokerage firms other than REMAX Universal are marked with the BR logo and detailed information about them includes the name of the listing brokers. Listing broker has attempted to offer accurate data, but buyers are advised
 Austin Board of REALTORS® Copyright ©2026 All rights reserved.
 Information provided courtesy of LERA MLS. IDX information is provided exclusively for consumers' personal, non-commercial use and may not be used for any purpose other than to identify prospective properties consumers may be interested in purchasing. Information is believed to be accurate but not guaranteed. Provided courtesy of LERA MLS. Copyright 2026 LERA MLS, All Rights Reserved. Data last updated September 28, 2026 4:20 PM UTC
 All information deemed reliable but not guaranteed. All properties are subject to prior sale, change or withdrawal. Neither listing broker(s) or information provider(s) shall be responsible for any typographical errors, misinformation, misprints and shall be held totally harmless. Listing(s) information is provided for consumer's personal, non-commercial use and may not be used for any purpose other than to identify prospective properties consumers may be interested in purchasing. The data relating
