
Address
4005 Woodshire Village Estates, Houston, TX
Price
$ 639,990
Property Attributes
- MLS#43291861
- TypeSingle Family
- Listing Status Active
- CountyHarris
- CityHouston
- Area17 Knollwood/Woodside Area
- NeighborhoodWoodshire Village Estates
- Zip77025
- Style
- Year Built2020
- Taxes$ 11302
- Price$ 639,990
- Bedrooms3
- Full Bathrooms3
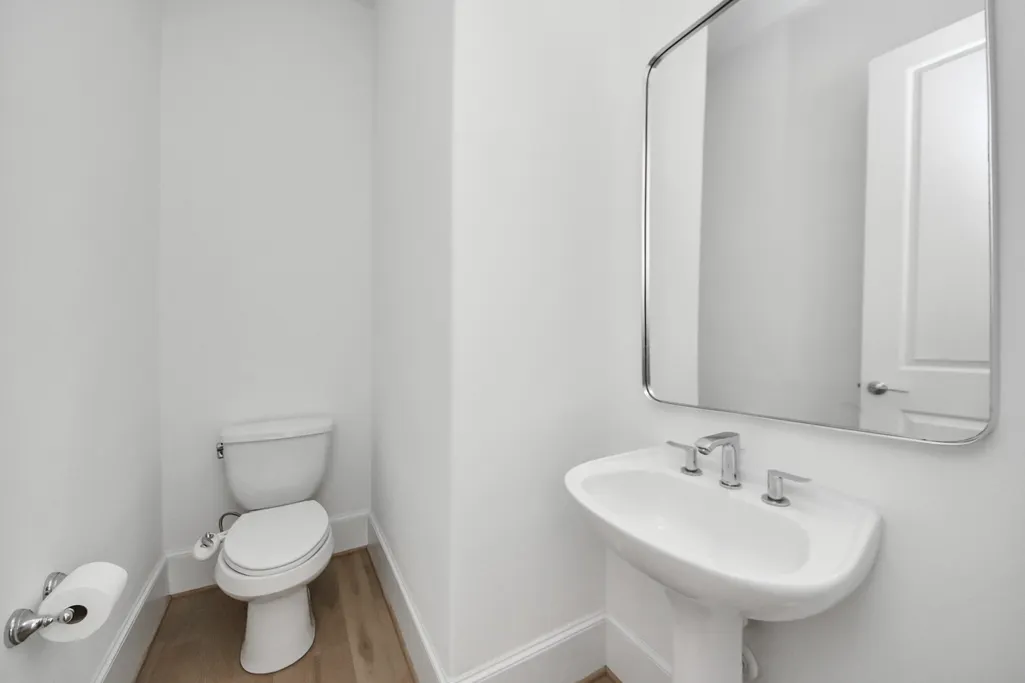
- Half Bathrooms1
- Sqr Footage2927
- Lot Size0.0851 Acres
Data Source:
Houston Association of REALTORS® (HAR)
Property Description
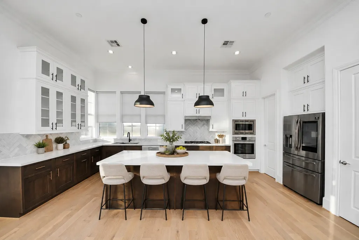
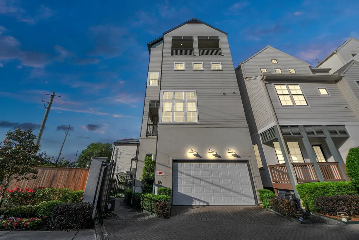
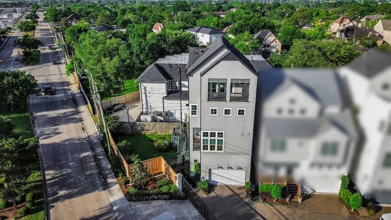
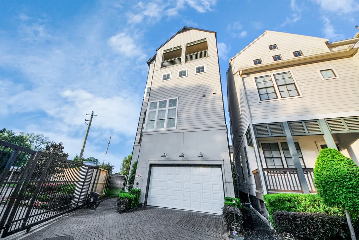
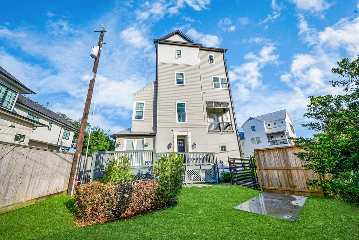
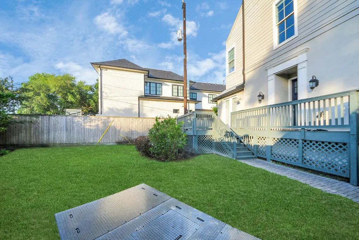
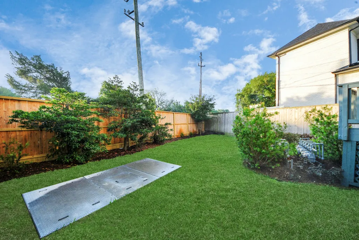
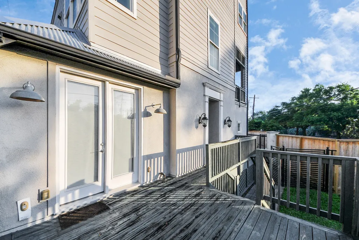
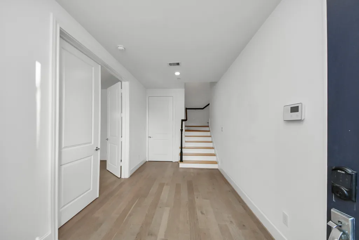
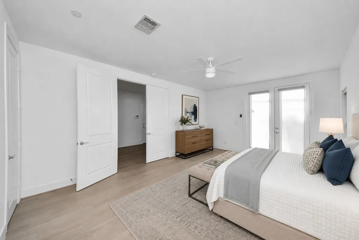
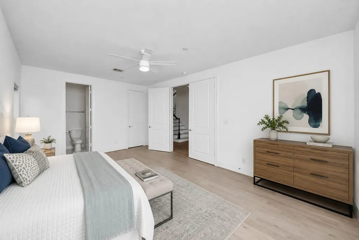
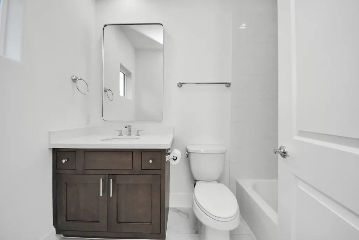
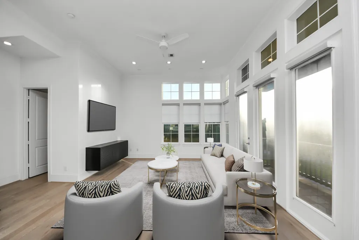
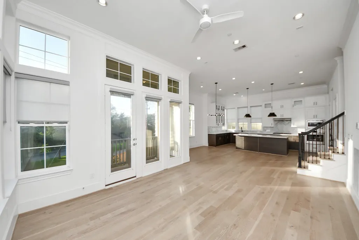
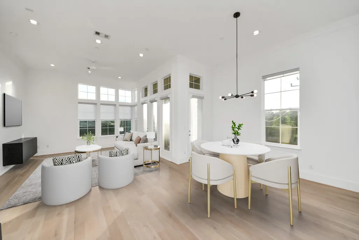
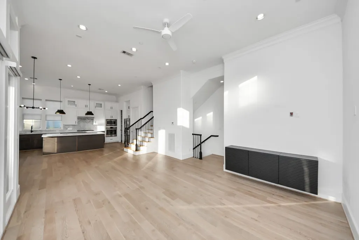
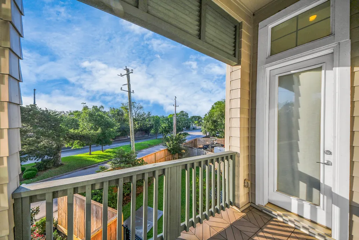
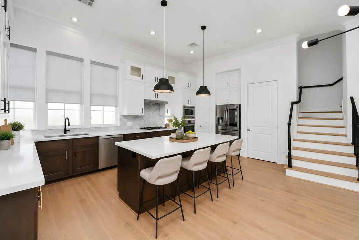
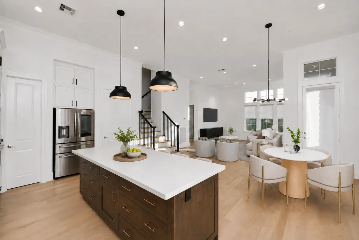
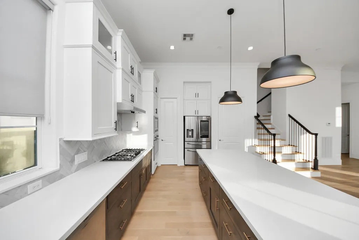
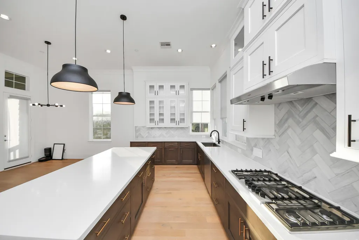
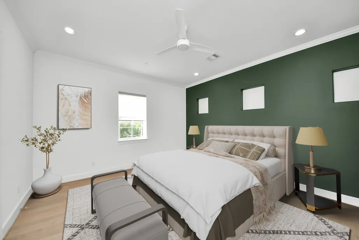
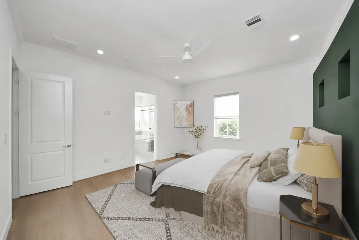
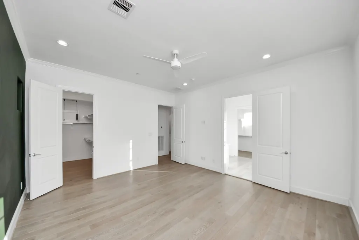
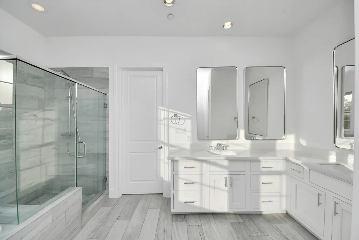
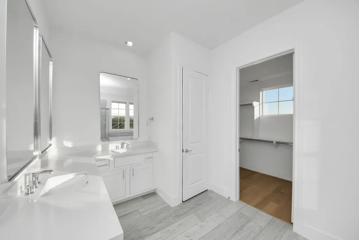
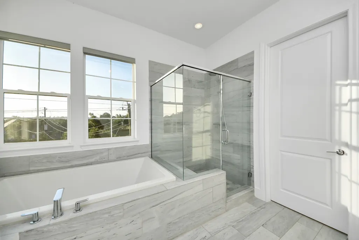
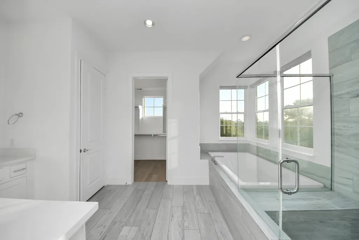
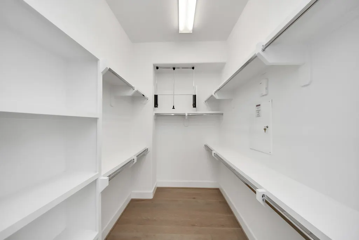
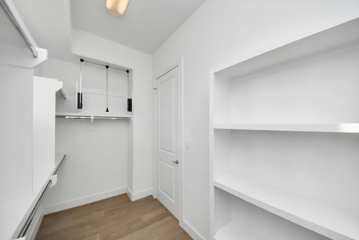
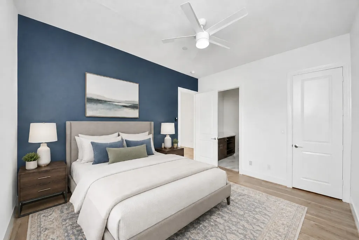
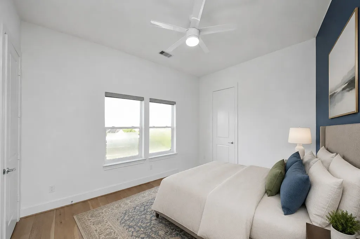
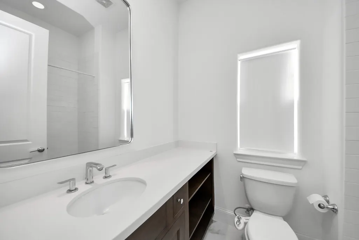
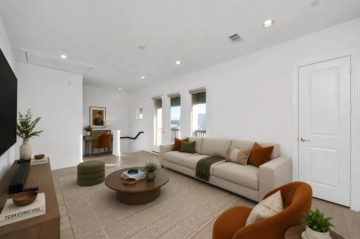
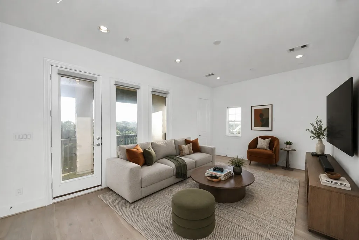
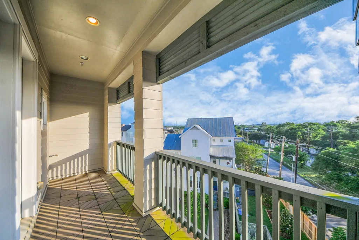
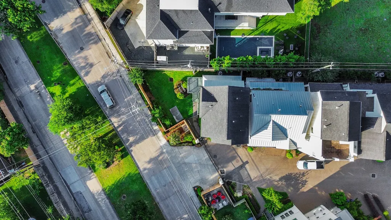
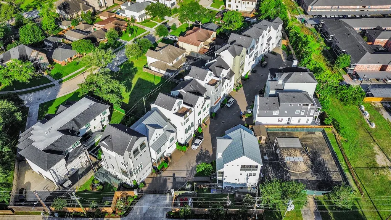
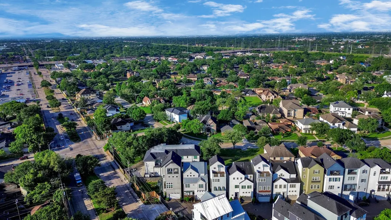
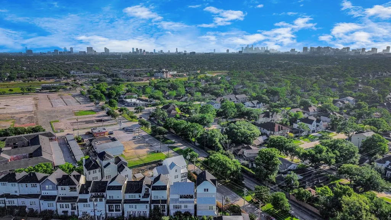
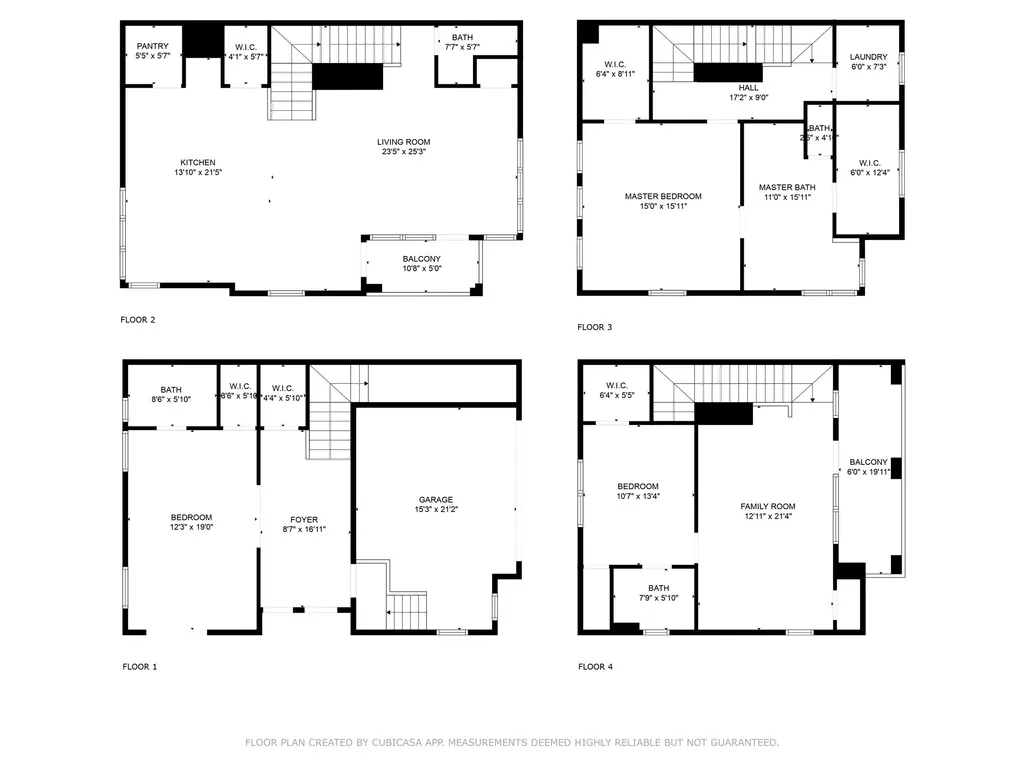
Experience elevated living in WOODSHIRE VILLAGE ESTATES, a prestigious GATED community built by AWARD-WINNING InTown Homes. This striking 4-story CORNER-LOT residence showcases ENGINEERED WOOD FLOORS, soaring 12-FOOT CEILINGS, expansive windows with custom MOTORIZED BLINDS, and a spacious private BACKYARD. The open-concept GOURMET KITCHEN is outfitted with top-of-the-line BOSCH stainless steel appliances, QUARTZ countertops, dovetail soft-close cabinetry, and a walk-in pantry, seamlessly flowing into the elegant living and dining spaces. The lavish primary suite features dual walk-in closets and a SPA-INSPIRED BATHROOM with German-made Hansgrohe fixtures, a SOAKING tub, and a separate glass-enclosed shower. Two additional bedrooms, a versatile GAME ROOM opening to a PRIVATE BALCONY, and premium upgrades throughout complete this impeccable home. Located minutes from the MEDICAL CENTER with easy access to major freeways 610 and 90. Check out 3D Tour or call for PRIVATE showing!
| Elementary School | Middle School | High School |
|---|---|---|
| LONGFELLOW ELEMENTARY SCHOOL (HOUSTON) Elementary School | PERSHING MIDDLE SCHOOL Middle School | BELLAIRE HIGH SCHOOL High School |
| Price History | |
|---|---|
| 8/14/2026 | Listed $639,990 |
General Features
| Country | US |
|---|---|
| Sewer | Public Sewer |
| Heating | Central,Gas,Zoned |
| Cooling | Central Air,Electric,Zoned |
| Roof | Composition |
| Appliances | Convection Oven,Dishwasher,Gas Cooktop,Disposal,Microwave,Oven,ENERGY STAR Qualified Appliances,Tankless Water Heater |
| HOA Fee | 2400 |
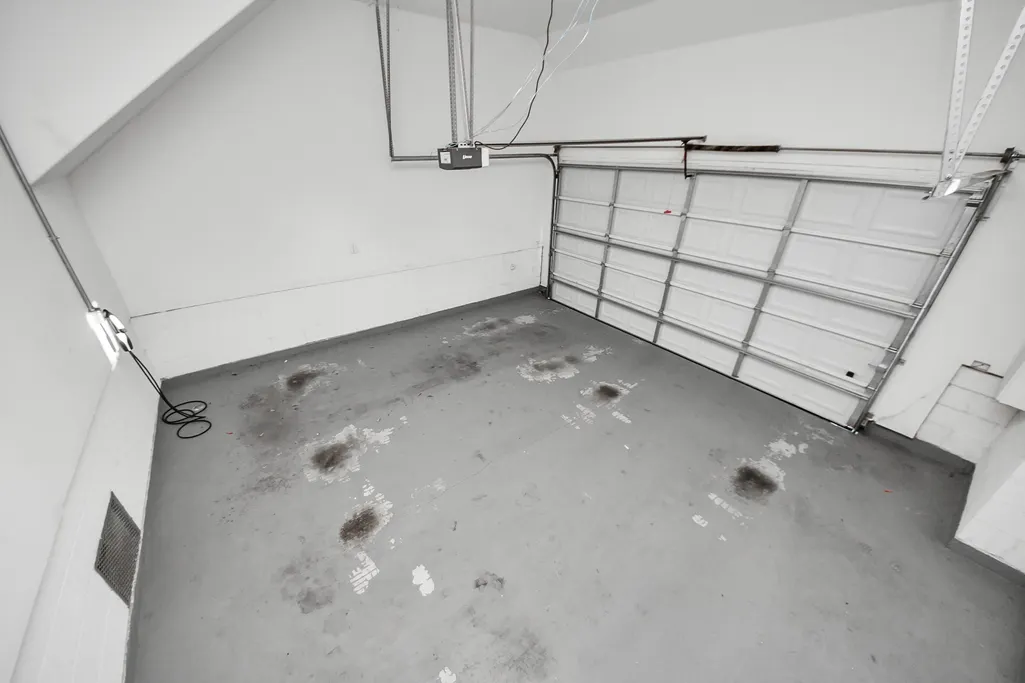
| Garage Spaces | 2 |
| Association Fee Includes | Other |
| Patio/Porch Features | Balcony,Deck,Patio |
| Architectural Style | Contemporary/Modern,English,Other,Split Level,Traditional,Victorian |
| Security Features | Security System Owned,Controlled Access,Smoke Detector(s) |
| Construction Materials | Cement Siding |
| Year Built | 2020 |
| Stories Count | 4 |
| Levels | Multi/Split |
| Property Subtype | Detached |
| Tax Year | 2024 |
| Assoc Fee Paid Per | Annually |
| County | Harris |
| New Construction | false |
| Property Type | Residential |
| Association Amenities | Controlled Access,Trash |
| HOA | true |
| Attached Garage | true |
| Energy Efficient | Radiant Attic Barrier,Appliances,Exposure/Shade,HVAC,Insulation,Other,Thermostat,Water Heater,Windows |
| Subdivision Name | Woodshire Village Estates |
| Garage Y/N | true |
| Green Indoor Air Quality | Ventilation |
| Total Rooms | 7 |
| Full Baths | 3 |
| Status | Active |
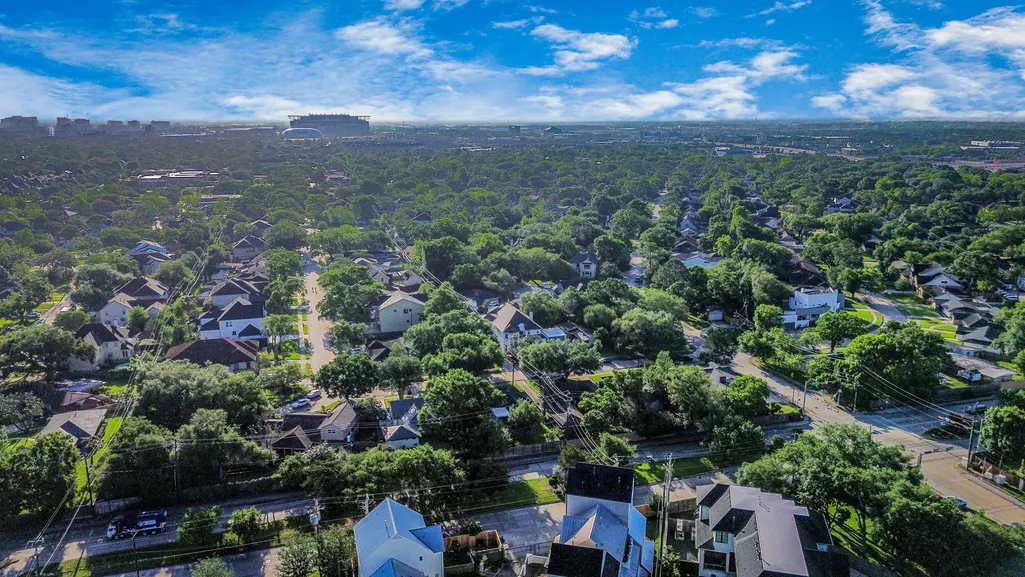
| Directions | On Stella Link between South Braes wood and 610. Use address 1 Stella Link Road if not able to find it in GPS. From 59 South / Greenway Plaza take Wesleyan South 2 miles (Wesleyan becomes Stella Link), right on Woodshire Village Estates. |
| ModificationTimestamp | 2026-08-15T09:03:12.023-00:00 |
| High School | BELLAIRE HIGH SCHOOL |
| City | Houston |
| Disclosures | Seller Disclosure |
| Association Name | Beacon Residential |
| High School District | 27 - Houston |
| MLS Area | 17 |
| Lot Size Units | Square Feet |
| Green Building Verification Type | Other |
| Elementary School | LONGFELLOW ELEMENTARY SCHOOL (HOUSTON) |
| Tax Annual Amount | 11302 |
| Middle/Junior High School | PERSHING MIDDLE SCHOOL |
| MLS Area Minor | Knollwood/Woodside Area |
| Lease Considered Y/N | false |
| Virtual Tour | https://www.zillow.com/view-3d-home/c0661dd7-7d6c-4a73-b5c5-fa1f3fb6ada6?setAttribution=mls&wl=true&utm_source=dashboard |
| Builder Name | In Town Homes |
| Standard Status | Active |
| Middle/Junior School District | 27 - Houston |
| Elementary School District | 27 - Houston |
| Year Built Source | Builder |
| PostalCity | Houston |
| Legal Description | LT 1 BLK 1 WOODSHIRE VILLAGE ESTATES |
Interior Features
| Interior Amenities | Crown Molding,Double Vanity,Entrance Foyer,Elevator Shaft,Granite Counters,High Ceilings,Kitchen Island,Kitchen/Family Room Combo,Bath in Primary Bedroom,Multiple Staircases,Pantry,Self-closing Cabinet Doors,Self-closing Drawers,Soaking Tub,Separate Shower,Vanity,Walk-In Pantry,Wired for Sound,Ceiling Fan(s),Programmable Thermostat |
|---|---|
| Flooring | Carpet,Engineered Hardwood,Wood |
| Air Conditioning Y/N | true |
| Heating Y/N | true |
| Window Features | Low-Emissivity Windows |
| Half Baths | 1 |
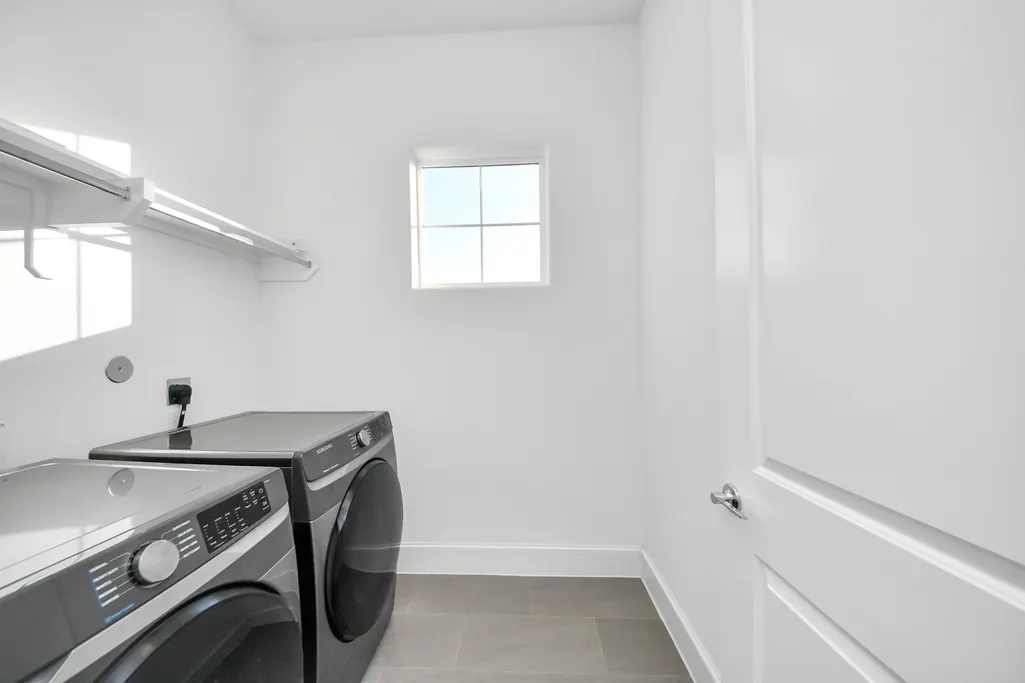
| Laundry Features | Washer Hookup,Electric Dryer Hookup,Gas Dryer Hookup |
| Total Bedrooms | 3 |
| Room Type | Game Room,Guest Quarters,Living Room,Office,Utility Room,Half Bath |
| LivingAreaSource | Builder |
| Total Baths | 4 |
Exterior Features
| Exterior Amenities | Balcony,Deck,Fully Fenced,Fence,Sprinkler/Irrigation,Patio,Private Yard |
|---|---|
| Fencing | Back Yard |
| Parking Features | Attached,Garage,Garage Door Opener |
| Lot Features | Corner Lot,Subdivision,Side Yard |
| Water Source | Public |
| Lot Size Area | 3707 |
| Foundation Details | Slab |
| Building Area Total | 2927 |
| Lot Size Acres | 0.0851 |
| Road Surface Type | Concrete |
| Lot Size Source | Survey |
| Private Pool | false |
Amenities
- Foreclosure
- Views
- Short Sale
- New Construction
- Adult 55+
- Lease To Own
- No HOA Fees
- Furnished
- Primary On Main
- Air Conditioning
- Seller Finance
- Green
- Fixer Upper
- Horse
- Golf
- Fireplace
- Deck
- Garage
- Basement
- Pool
Property vs Single Family Average in 77025
Price
Taxes
Year Built
 The information being provided by Houston Association of REALTORS, Inc. is for the consumer's personal, non-commercial use and may not be used for any purpose other than to identify prospective properties consumers may be interested in purchasing. Any information relating to real estate for sale referenced on this web site comes from the Internet Data Exchange (IDX) program of the Houston Association of REALTORS, Inc. This web site may reference real estate listing(s) held by a brokerage firm other
 © 2026 Bryan College Station Regional Association of Realtors. All rights reserved. Information deemed to be reliable but not guaranteed. The data relating to real estate for sale on this website comes in part from the Broker Reciprocitysm Program. Real estate listings held by brokerage firms other than REMAX Universal are marked with the BR logo and detailed information about them includes the name of the listing brokers. Listing broker has attempted to offer accurate data, but buyers are advised
 Austin Board of REALTORS® Copyright ©2026 All rights reserved.
 Information provided courtesy of LERA MLS. IDX information is provided exclusively for consumers' personal, non-commercial use and may not be used for any purpose other than to identify prospective properties consumers may be interested in purchasing. Information is believed to be accurate but not guaranteed. Provided courtesy of LERA MLS. Copyright 2026 LERA MLS, All Rights Reserved. Data last updated September 29, 2026 4:26 PM UTC
 All information deemed reliable but not guaranteed. All properties are subject to prior sale, change or withdrawal. Neither listing broker(s) or information provider(s) shall be responsible for any typographical errors, misinformation, misprints and shall be held totally harmless. Listing(s) information is provided for consumer's personal, non-commercial use and may not be used for any purpose other than to identify prospective properties consumers may be interested in purchasing. The data relating
