









Address
20914 Cropani Shadow Drive, New Caney, TX
Price
$ 279,000
Property Attributes
- MLS#39817901
- TypeSingle Family
- Listing Status Active
- CountyMontgomery
- CityNew Caney
- Area40 Porter/New Caney East
- NeighborhoodTavola
- Zip77357
- Style
- Year Built2023
- Taxes$ 9189
- Price$ 279,000
- Bedrooms4
- Full Bathrooms2
- Half Bathrooms1
- Sqr Footage2220
- Lot Size0.1064 Acres
Data Source:
Houston Association of REALTORS® (HAR)
Property Description
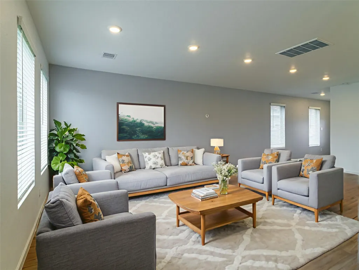
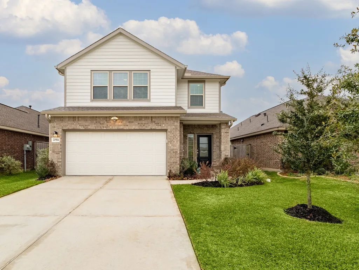
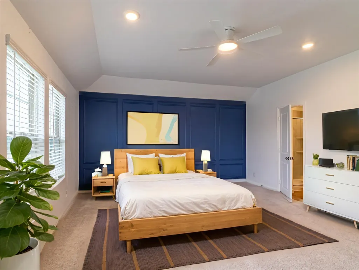
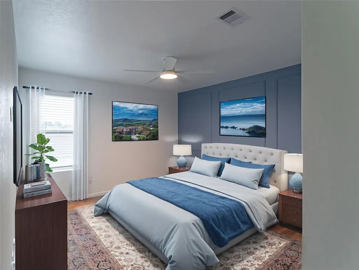
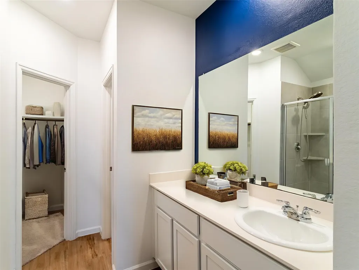
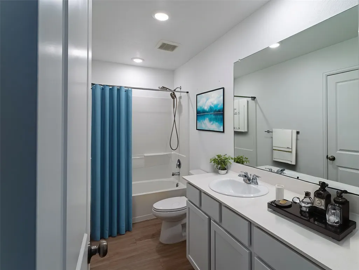
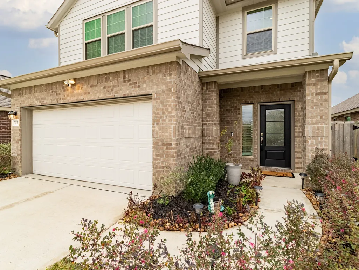
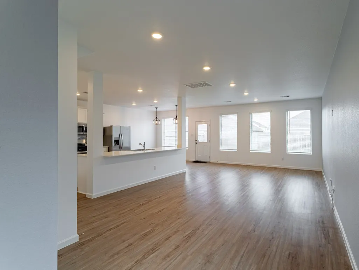
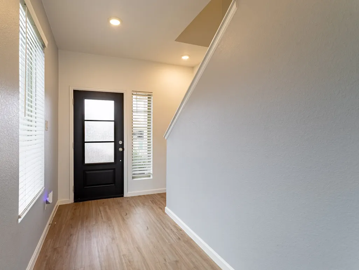
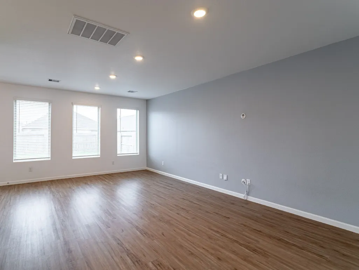
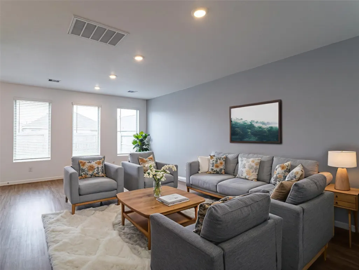
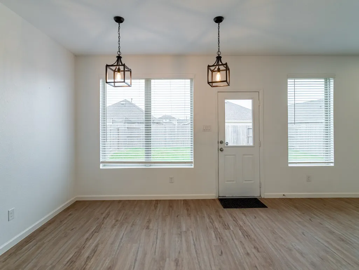
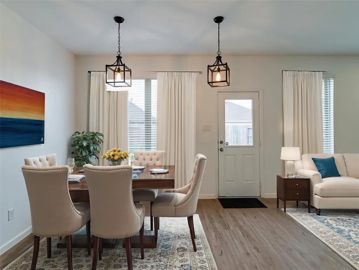
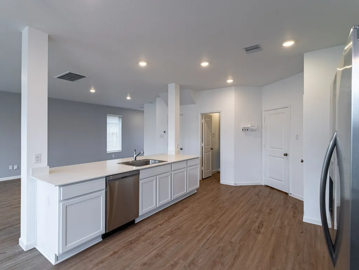
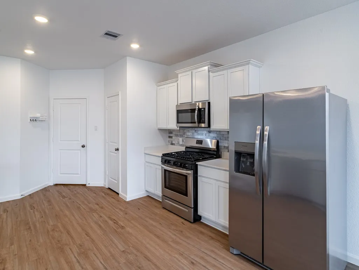
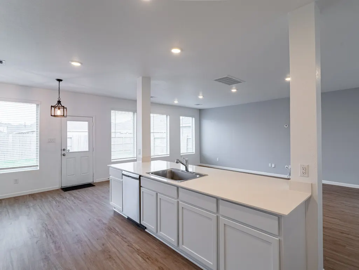
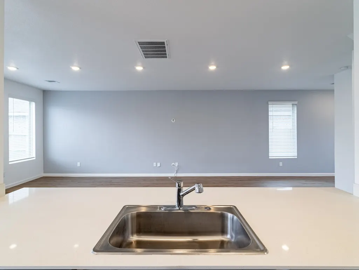
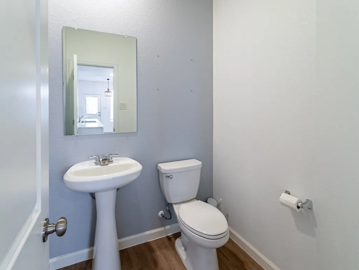
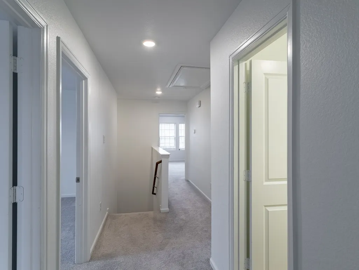
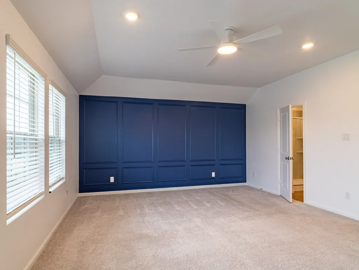
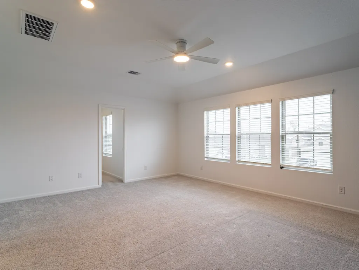
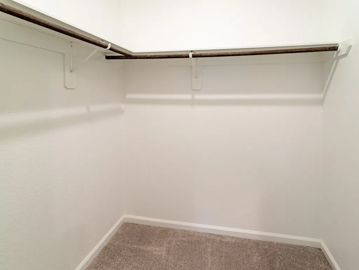
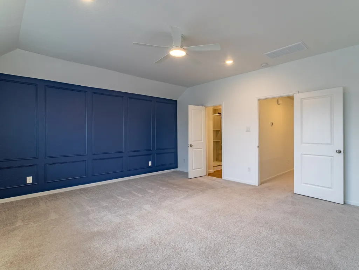
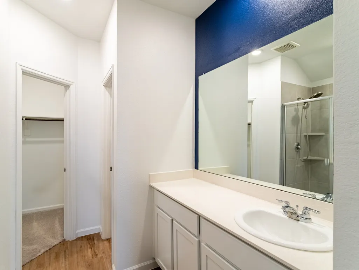
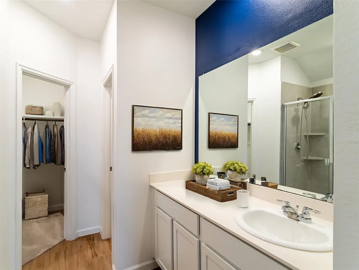
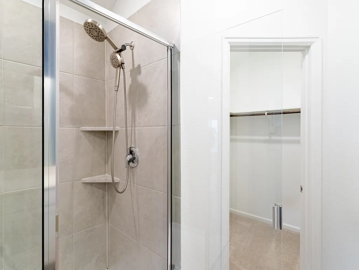
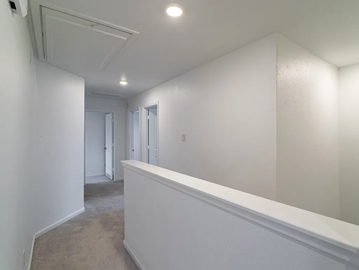
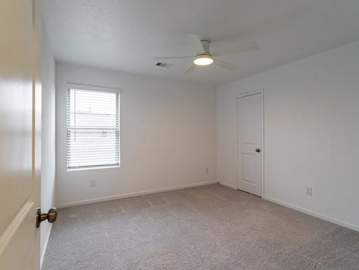
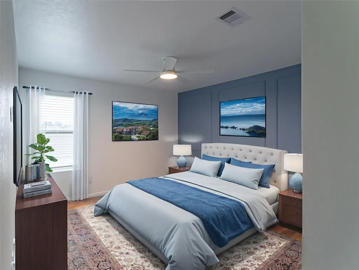
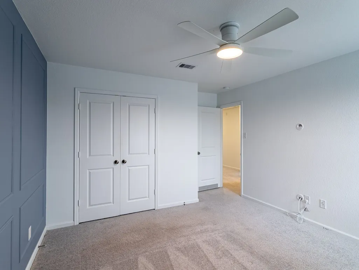
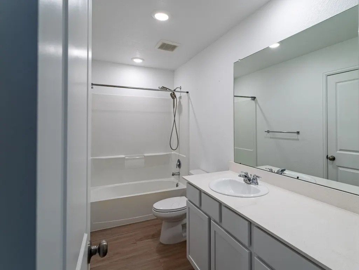
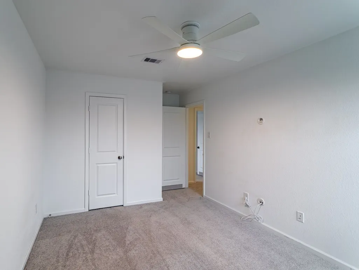
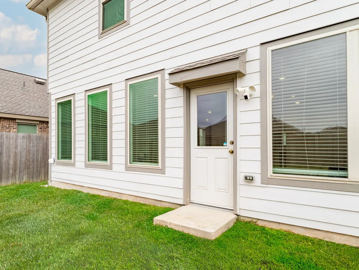
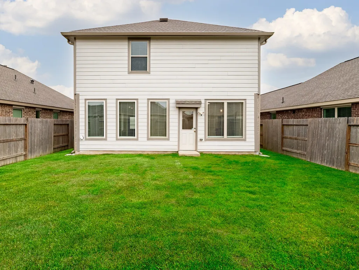
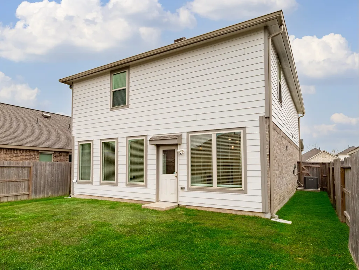
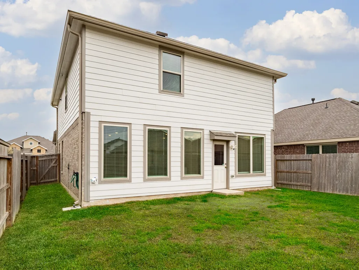
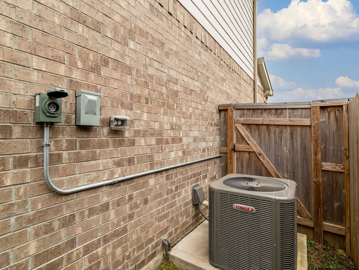
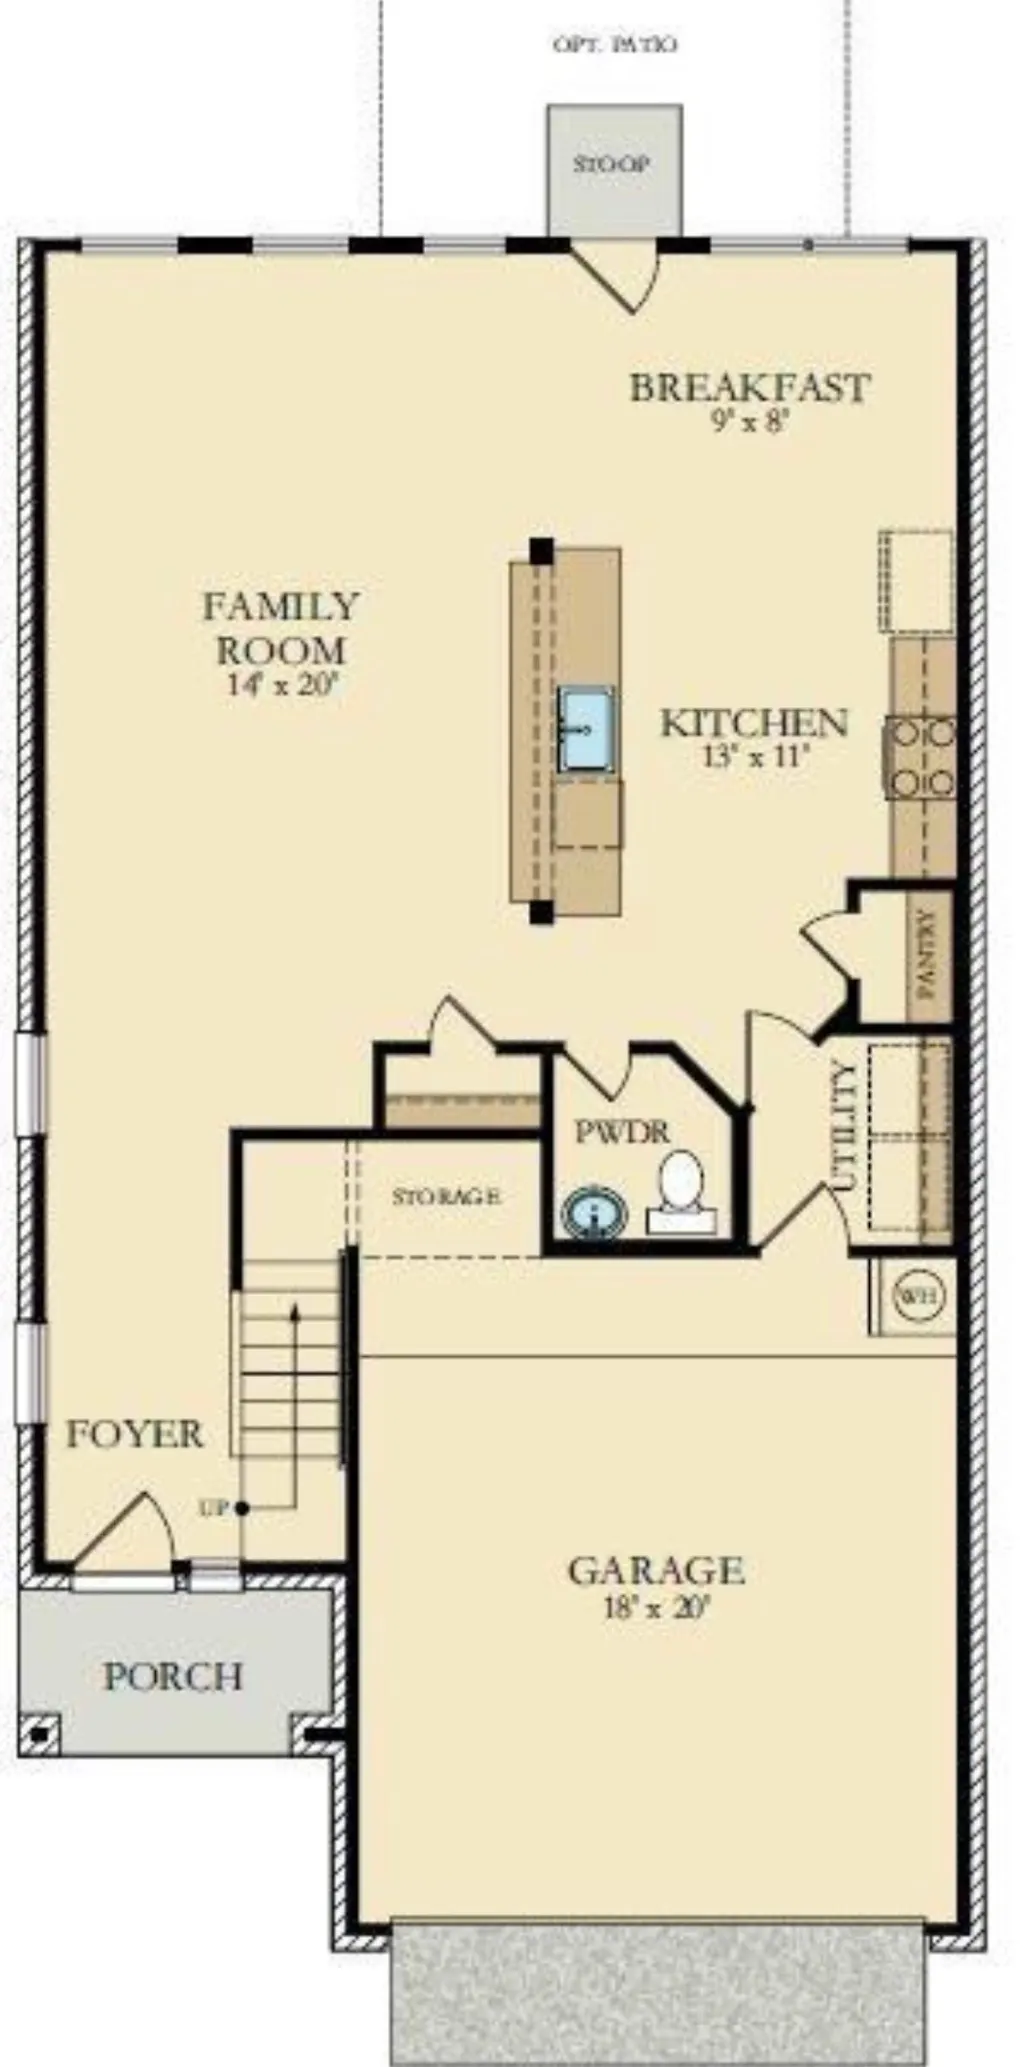
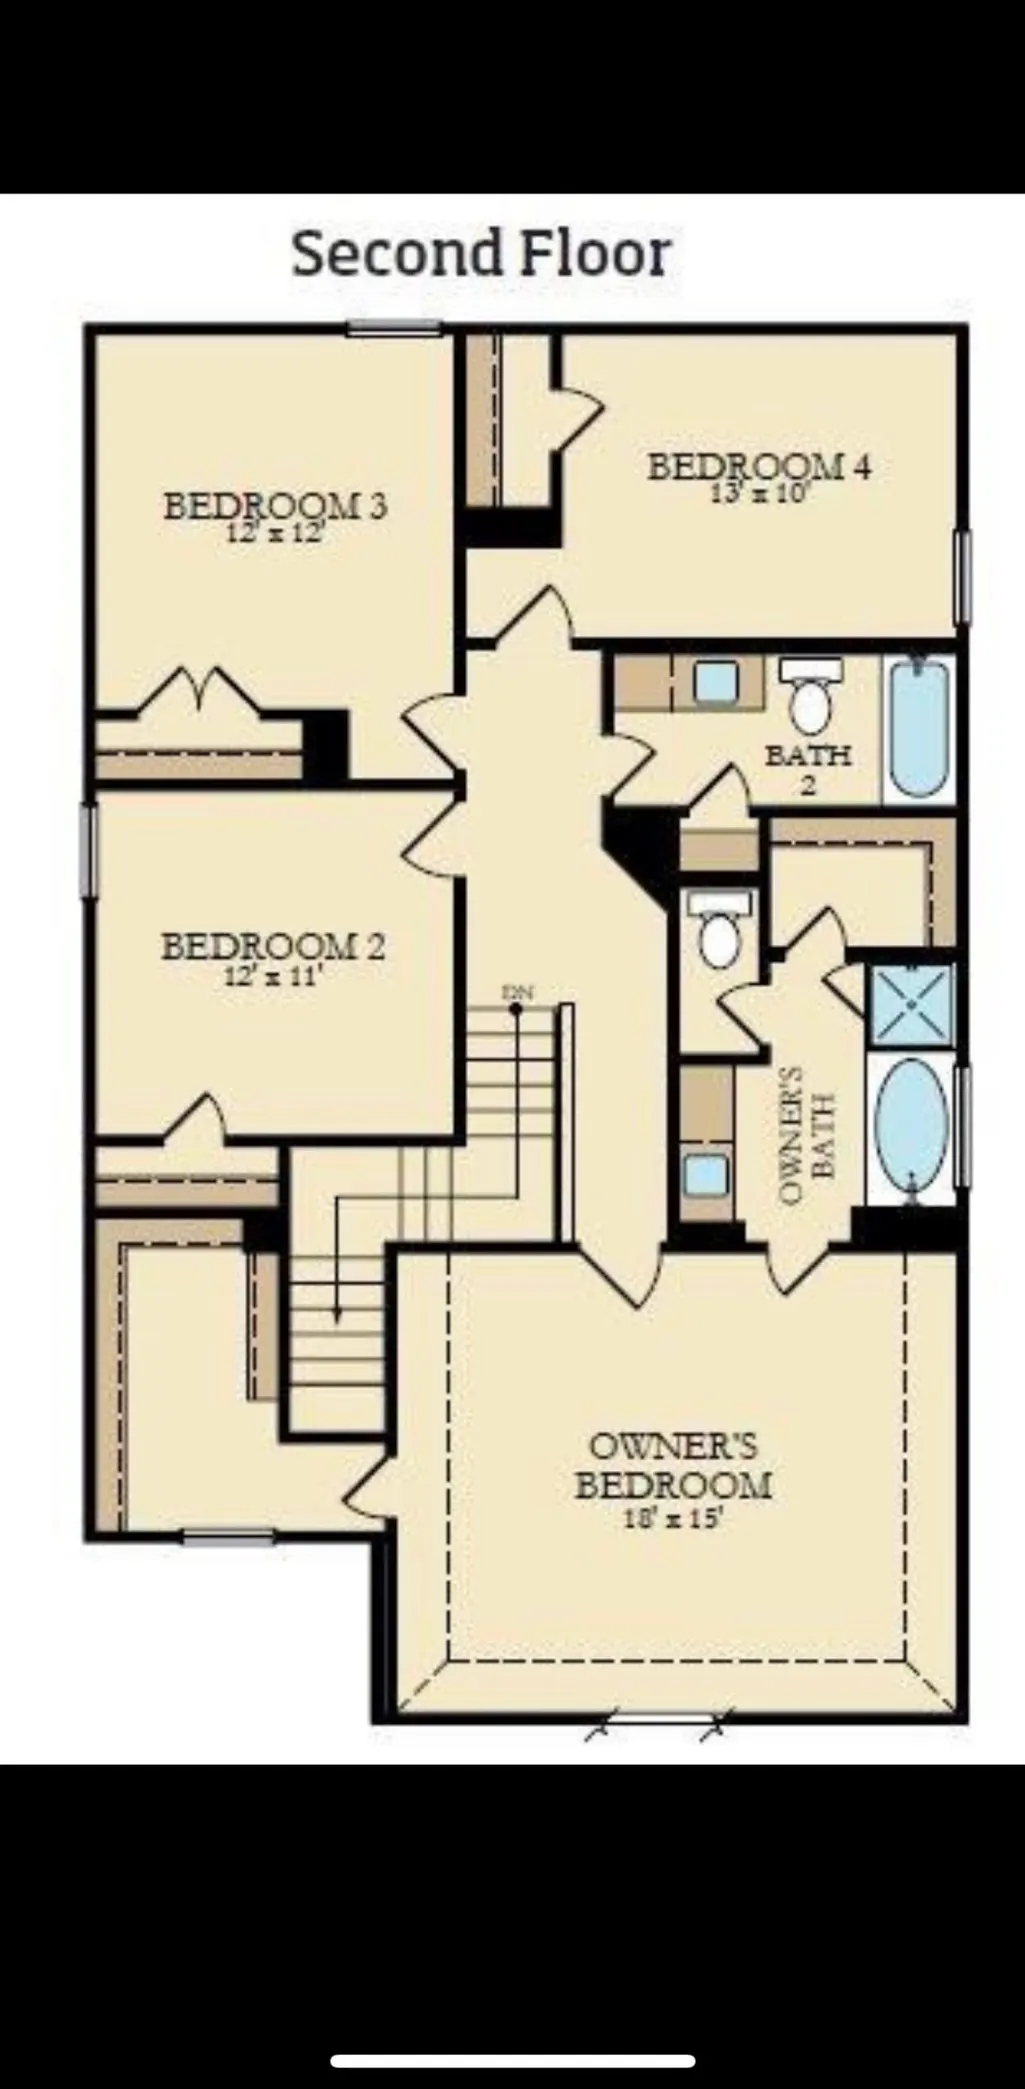
Beautifully upgraded, 4 bedroom, 2.5-bath stone & brick home! Enjoy Tavola's resort style amenities including a clubhouse, Olympic sized pool with splash pad, pocket parks, playground with zip line, miles of wooded trails, baseball & soccer fields, stocked lakes, and preserved green space. Tavola Elementary is also conveniently located within the community. This gorgeous two story home features luxury vinyl plank flooring, fresh paint, 2" blinds, gutters, 50-amp generator plug, Ring cameras, and A/C warranty through 2028. The open concept layout offers a spacious living area and chef's kitchen with granite counters, tile backsplash, white cabinetry, breakfast bar, and sunny breakfast room. Upstairs features a spacious primary suite with dual walk in closets plus 3 oversized secondary bedrooms. Enjoy a large fenced backyard and thoughtful upgrades throughout. Convenient to Hwy 59/69, Valley Ranch Town Center, Market & Wellness District, and future HEB. Schedule your tour today!
| Elementary School | Middle School | High School |
|---|---|---|
| TAVOLA ELEMENTARY SCHOOL (NEW CANEY) Elementary School | KEEFER CROSSING MIDDLE SCHOOL Middle School | NEW CANEY HIGH SCHOOL High School |
| Price History | |
|---|---|
| 6/6/2026 | Listed $279,000 |
General Features
| Country | US |
|---|---|
| Sewer | Public Sewer |
| Heating | Central,Gas |
| Cooling | Central Air,Electric |
| Roof | Composition |
| Appliances | Dishwasher,Disposal,Gas Oven,Gas Range,Microwave,ENERGY STAR Qualified Appliances |
| HOA Fee | 800 |
| Garage Spaces | 2 |
| Association Fee Includes | Clubhouse,Common Areas,Other,Recreation Facilities |
| Patio/Porch Features | Porch |
| Architectural Style | Traditional |
| Pool Features | Association |
| Security Features | Prewired,Smoke Detector(s) |
| Construction Materials | Brick,Cement Siding |
| Exclusions | See Exclusions List |
| Year Built | 2023 |
| Stories Count | 2 |
| Levels | Two |
| Property Subtype | Detached |
| Tax Year | 2025 |
| Ownership | Full Ownership |
| Community Features | Community Pool,Curbs |
| Accessibility | Accessible Common Area,Accessible Kitchen,Accessible Entrance |
| Assoc Fee Paid Per | Annually |
| County | Montgomery |
| New Construction | false |
| Property Type | Residential |
| Association Amenities | Clubhouse,Meeting/Banquet/Party Room,Party Room,Picnic Area,Playground,Park,Pool,Trail(s) |
| HOA | true |
| Attached Garage | true |
| Energy Efficient | Appliances,Doors,Insulation,Roof,Thermostat,Windows |
| Subdivision Name | Tavola |
| Facing Direction | Northwest |
| Garage Y/N | true |
| Green Indoor Air Quality | Ventilation |
| Total Rooms | 12 |
| Full Baths | 2 |
| Status | Active |
| Directions | 99 to 59/69 and head north, exit 159B TX494 Loop/ Roman Forest Blvd, right onto Railroad Ave/ Roman Forest Blvd, Right onto Aragoste Pkwy, Left onto Cozzi Berry, Left onto Priano First which becomes Cropani Shadow. |
| ModificationTimestamp | 2026-08-08T20:03:46.217-00:00 |
| High School | NEW CANEY HIGH SCHOOL |
| City | New Caney |
| Disclosures | Municipal Utility District Disclosure,Seller Disclosure |
| Association Name | Inframark |
| High School District | 39 - New Caney |
| MLS Area | 40 |
| Lot Size Units | Square Feet |
| Green Building Verification Type | Other |
| Elementary School | TAVOLA ELEMENTARY SCHOOL (NEW CANEY) |
| Tax Annual Amount | 9189 |
| Middle/Junior High School | KEEFER CROSSING MIDDLE SCHOOL |
| MLS Area Minor | Porter/New Caney East |
| Lease Considered Y/N | false |
| Standard Status | Active |
| Middle/Junior School District | 39 - New Caney |
| Elementary School District | 39 - New Caney |
| Year Built Source | Public Records |
| PostalCity | New Caney |
| Legal Description | S921145 - TAVOLA 45, BLOCK 3, LOT 11 |
Interior Features
| Interior Amenities | Breakfast Bar,Entrance Foyer,Granite Counters,High Ceilings,Kitchen Island,Kitchen/Family Room Combo,Bath in Primary Bedroom,Pantry,Tub Shower,Window Treatments,Ceiling Fan(s),Programmable Thermostat |
|---|---|
| Flooring | Carpet,Plank,Vinyl |
| Air Conditioning Y/N | true |
| Heating Y/N | true |
| Window Features | Low-Emissivity Windows,Window Coverings |
| Half Baths | 1 |
| Laundry Features | Washer Hookup,Electric Dryer Hookup |
| Total Bedrooms | 4 |
| Room Type | Breakfast Room/Nook,Entry/Foyer,Family Room,Living Room,Utility Room,Half Bath |
| LivingAreaSource | Appraiser |
| Total Baths | 3 |
Exterior Features
| Exterior Amenities | Fence,Paved Driveway,Porch,Private Yard |
|---|---|
| Fencing | Back Yard |
| Parking Features | Attached,Driveway,Garage,Garage Door Opener |
| Lot Features | Subdivision,Pond on Lot,Side Yard |
| Water Source | Public |
| Lot Size Area | 4635 |
| Foundation Details | Slab |
| Building Area Total | 2220 |
| Lot Size Acres | 0.1064 |
| Road Surface Type | Concrete |
| Lot Size Source | Appraiser |
| Door Features | Insulated Doors |
| Private Pool | false |
Amenities
- Foreclosure
- Views
- Short Sale
- New Construction
- Adult 55+
- Lease To Own
- No HOA Fees
- Furnished
- Primary On Main
- Air Conditioning
- Seller Finance
- Green
- Fixer Upper
- Horse
- Golf
- Fireplace
- Deck
- Garage
- Basement
- Pool
Property vs Single Family Average in 77357
Price
Taxes
Year Built
 The information being provided by Houston Association of REALTORS, Inc. is for the consumer's personal, non-commercial use and may not be used for any purpose other than to identify prospective properties consumers may be interested in purchasing. Any information relating to real estate for sale referenced on this web site comes from the Internet Data Exchange (IDX) program of the Houston Association of REALTORS, Inc. This web site may reference real estate listing(s) held by a brokerage firm other
 © 2026 Bryan College Station Regional Association of Realtors. All rights reserved. Information deemed to be reliable but not guaranteed. The data relating to real estate for sale on this website comes in part from the Broker Reciprocitysm Program. Real estate listings held by brokerage firms other than REMAX Universal are marked with the BR logo and detailed information about them includes the name of the listing brokers. Listing broker has attempted to offer accurate data, but buyers are advised
 Austin Board of REALTORS® Copyright ©2026 All rights reserved.
 Information provided courtesy of LERA MLS. IDX information is provided exclusively for consumers' personal, non-commercial use and may not be used for any purpose other than to identify prospective properties consumers may be interested in purchasing. Information is believed to be accurate but not guaranteed. Provided courtesy of LERA MLS. Copyright 2026 LERA MLS, All Rights Reserved. Data last updated September 27, 2026 4:31 PM UTC
 All information deemed reliable but not guaranteed. All properties are subject to prior sale, change or withdrawal. Neither listing broker(s) or information provider(s) shall be responsible for any typographical errors, misinformation, misprints and shall be held totally harmless. Listing(s) information is provided for consumer's personal, non-commercial use and may not be used for any purpose other than to identify prospective properties consumers may be interested in purchasing. The data relating
