
Just Listed













Address
31 Grey Moss Lane, Montgomery, TX
Price
$ 799,995
Property Attributes
- MLS#36905108
- TypeSingle Family
- Listing Status Active
- CountyMontgomery
- CityMontgomery
- Area39 Lake Conroe Area
- NeighborhoodBentwater
- Zip77356
- Style
- Year Built2001
- Taxes$ 13735
- Price$ 799,995
- Bedrooms4
- Full Bathrooms3
- Half Bathrooms1
- Sqr Footage4320
- Lot Size0.6779 Acres
Data Source:
Houston Association of REALTORS® (HAR)
Property Description
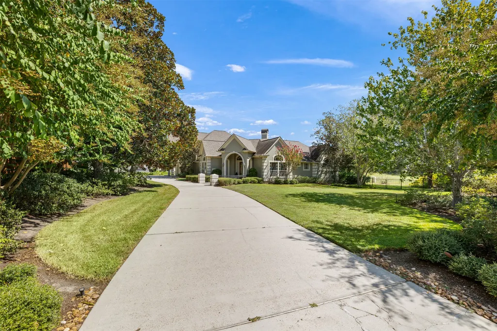
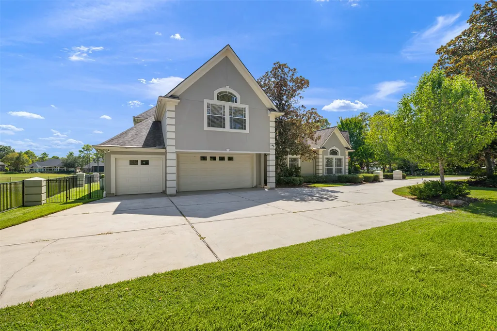
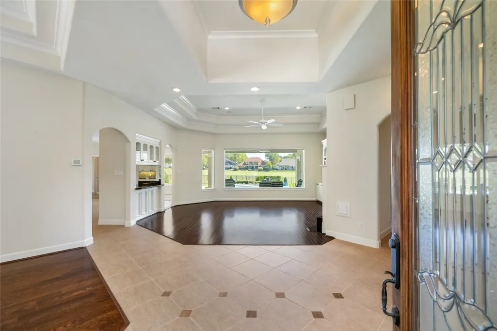
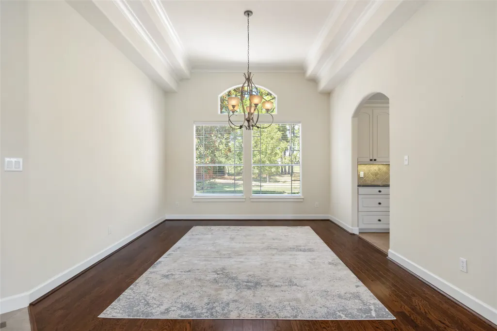
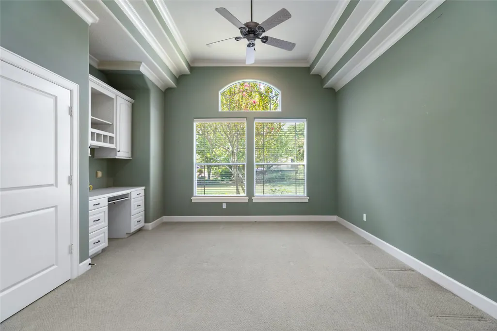
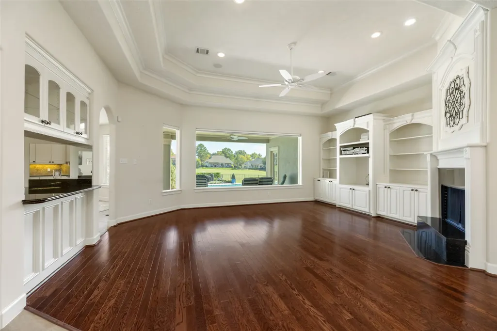
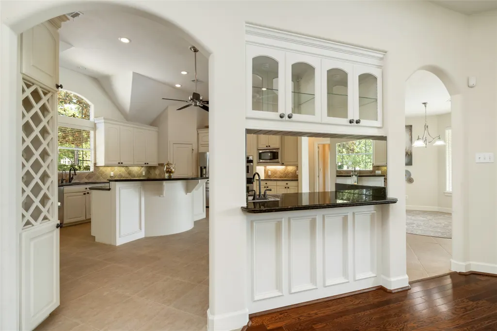
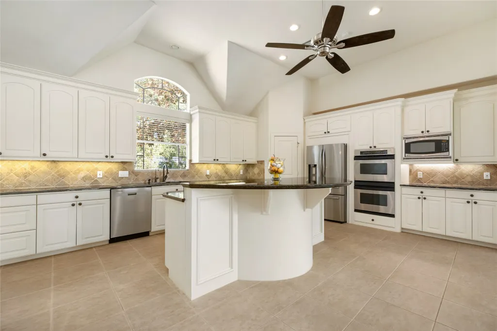
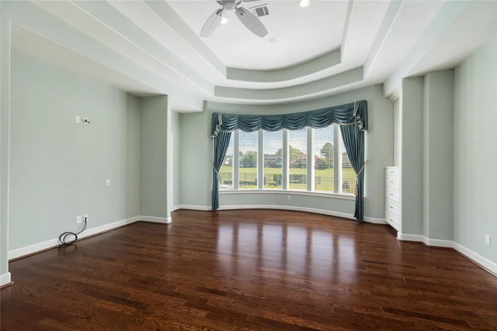
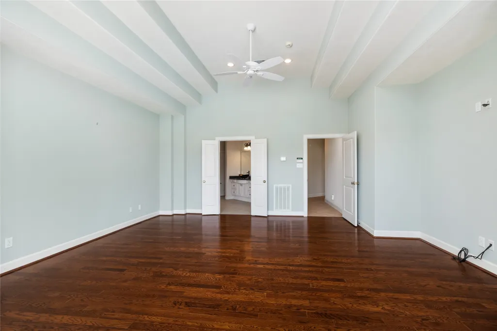
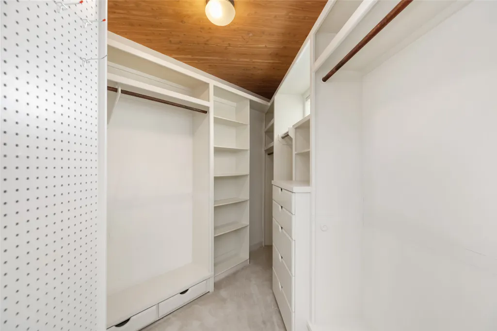
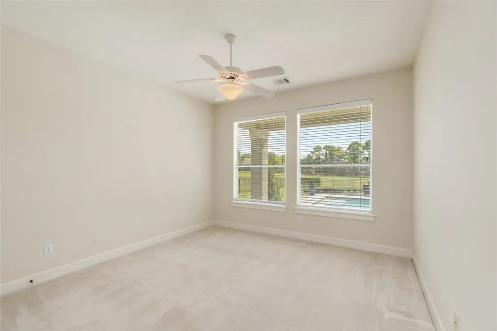
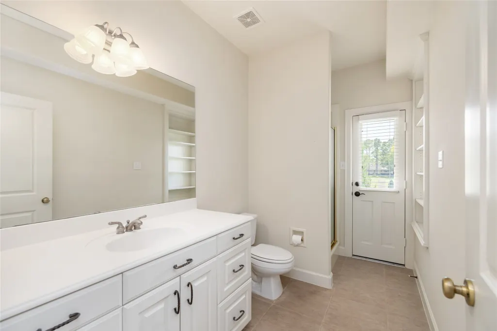
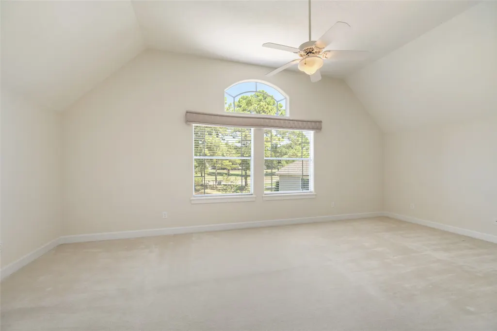
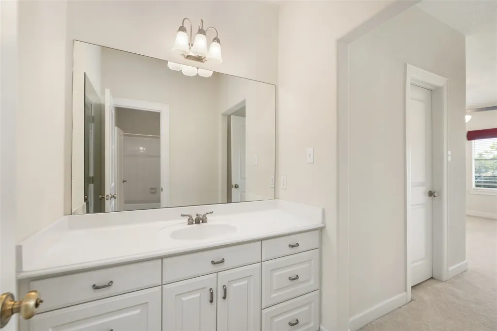
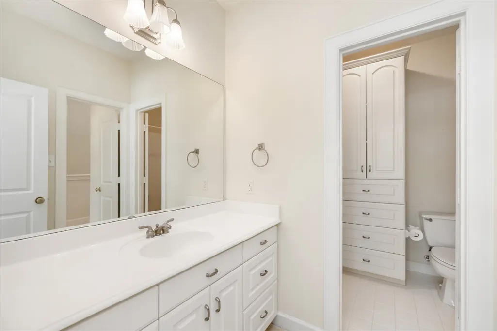
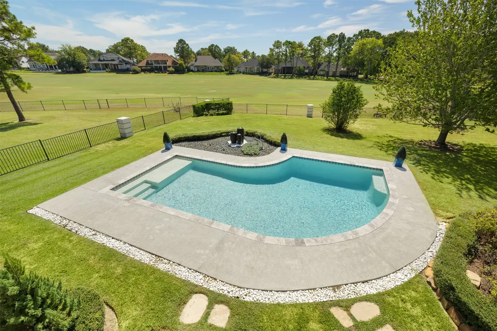
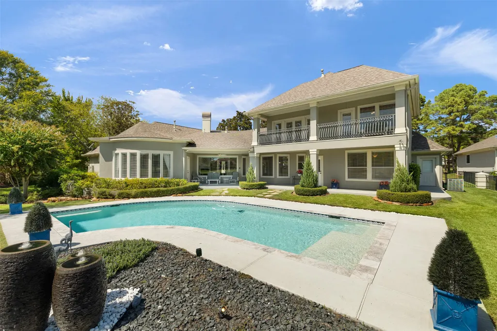
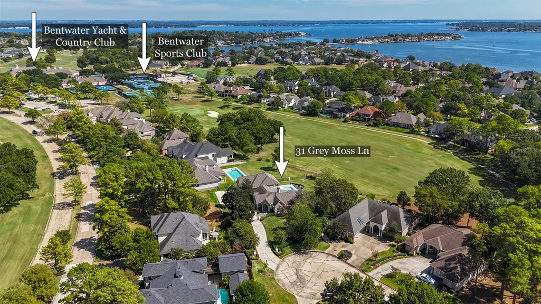
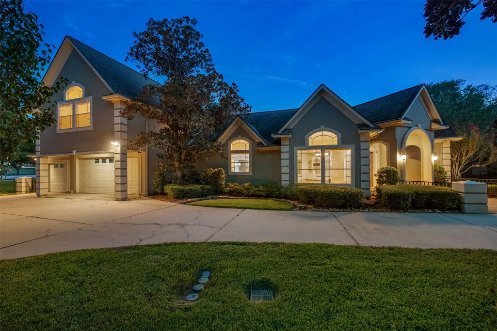
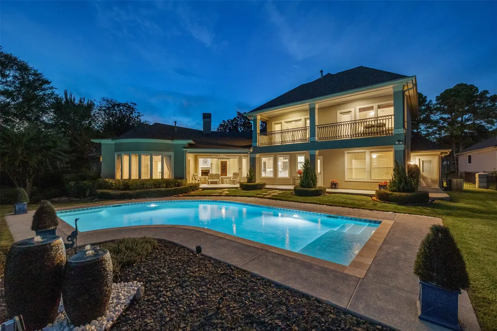
Welcome home to this exceptional custom estate situated on a oversized 0.68-acre lot within the highly coveted Bentwater golf course community. Tucked away at the end of a private cul-de-sac, this beautifully designed stucco home offers privacy. Step inside to find a grand layout boasting soaring ceilings, rich architectural details, and a seamless flow ideal for entertaining. The spacious family room features a cozy gaslog fireplace and large windows that frame the serene backyard setting. The gourmet kitchen opens beautifully to the breakfast area, while a dedicated formal dining room and a custom wet bar provide the perfect setup for hosting guests. The luxurious primary suite offers a peaceful retreat with a spa-like en-suite bath and generous closet space. Three additional well-appointed bedrooms provide flexibility for family or guests. The backyard oasis offers a pool and magnificent views of the 18th Fairway on the Miller Golf Course. Make it your home today!
| Elementary School | Middle School | High School |
|---|---|---|
| LINCOLN ELEMENTARY SCHOOL (MONTGOMERY) Elementary School | MONTGOMERY JUNIOR HIGH SCHOOL Middle School | MONTGOMERY HIGH SCHOOL High School |
| Price History | |
|---|---|
| 9/28/2026 | Listed $799,995 |
General Features
| Country | US |
|---|---|
| Sewer | Public Sewer |
| Heating | Central,Gas |
| Cooling | Central Air,Electric |
| Roof | Composition |
| Appliances | Convection Oven,Dishwasher,Electric Cooktop,Electric Oven,Disposal,Microwave,Cooktop,Dryer,ENERGY STAR Qualified Appliances,Refrigerator,Washer |
| HOA Fee | 1040 |
| Garage Spaces | 3 |
| Association Fee Includes | Clubhouse,Common Areas,Recreation Facilities |
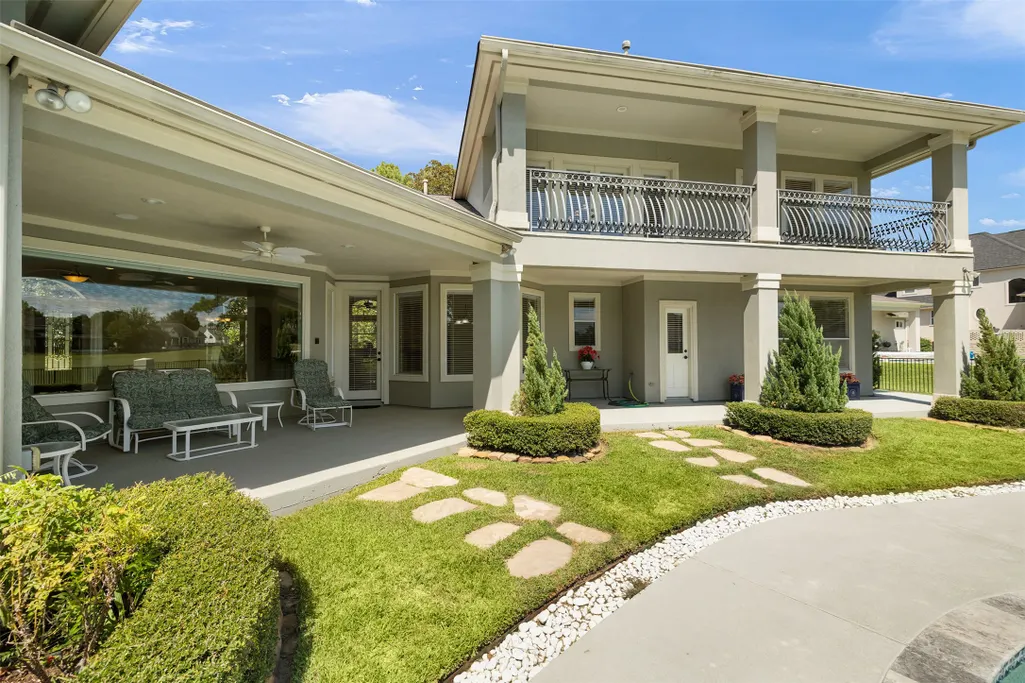
| Patio/Porch Features | Balcony,Covered,Deck,Patio,Porch |
| Architectural Style | Traditional |
| Pool Features | Gunite,Association |
| Security Features | Gated with Attendant,Prewired,Controlled Access,Smoke Detector(s) |
| Construction Materials | Stucco |
| Year Built | 2001 |
| Electric | Generator |
| Stories Count | 2 |
| Levels | Two |
| Property Subtype | Detached |
| Tax Year | 2026 |
| Ownership | Full Ownership |
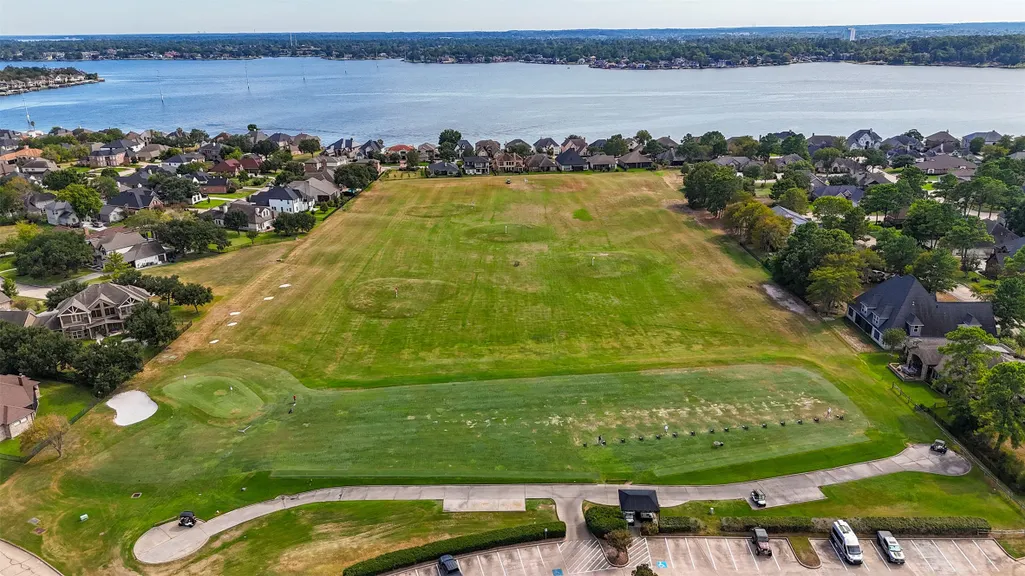
| Community Features | Community Pool,Master Planned Community,Curbs,Golf,Gutter(s) |
| Assoc Fee Paid Per | Annually |
| County | Montgomery |
| New Construction | false |
| Property Type | Residential |
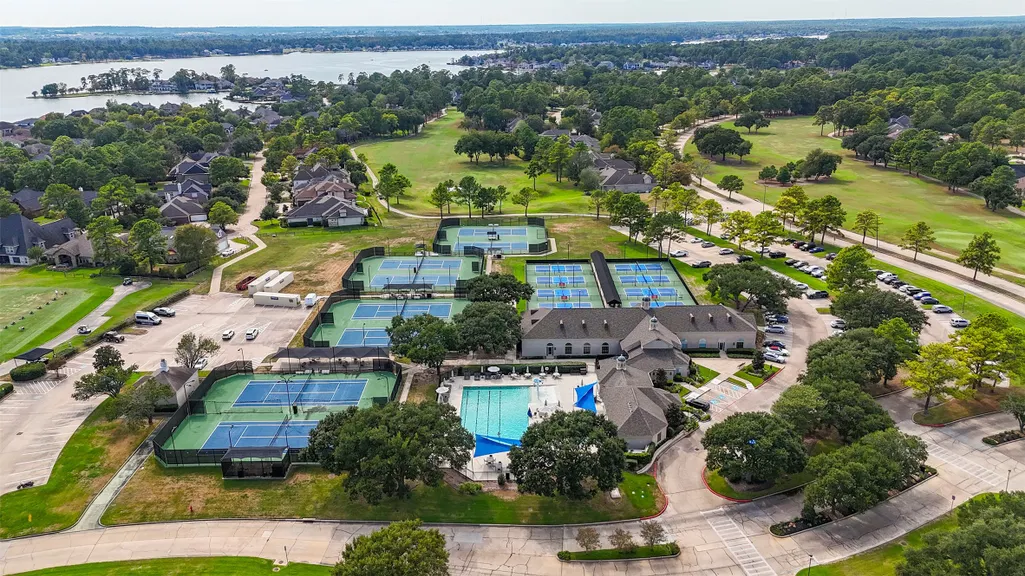
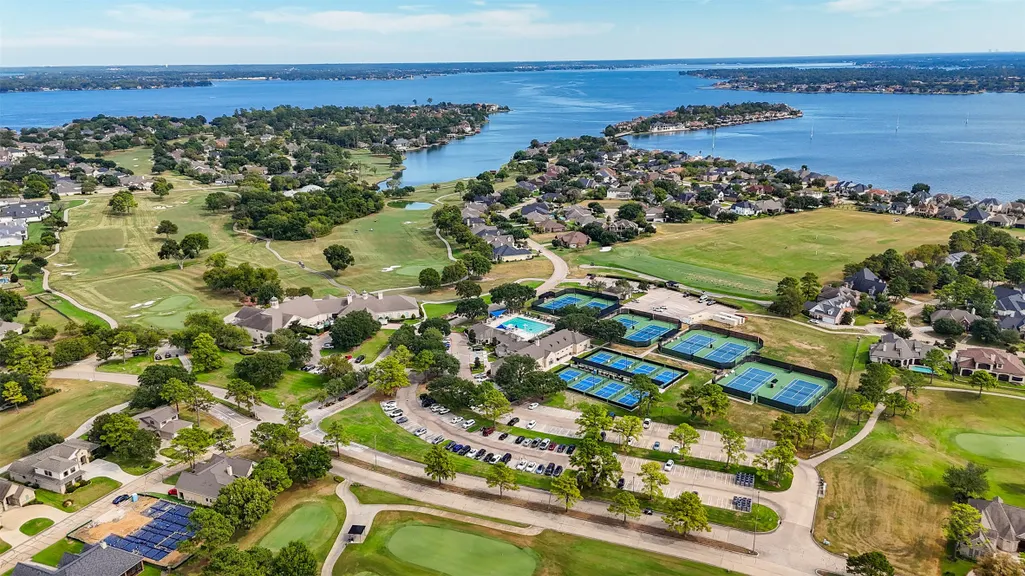
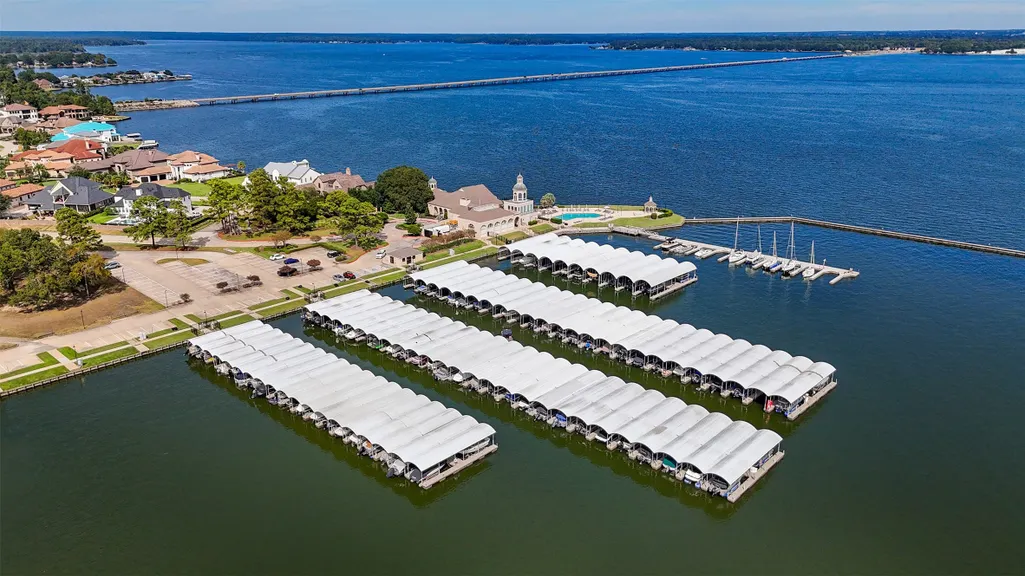
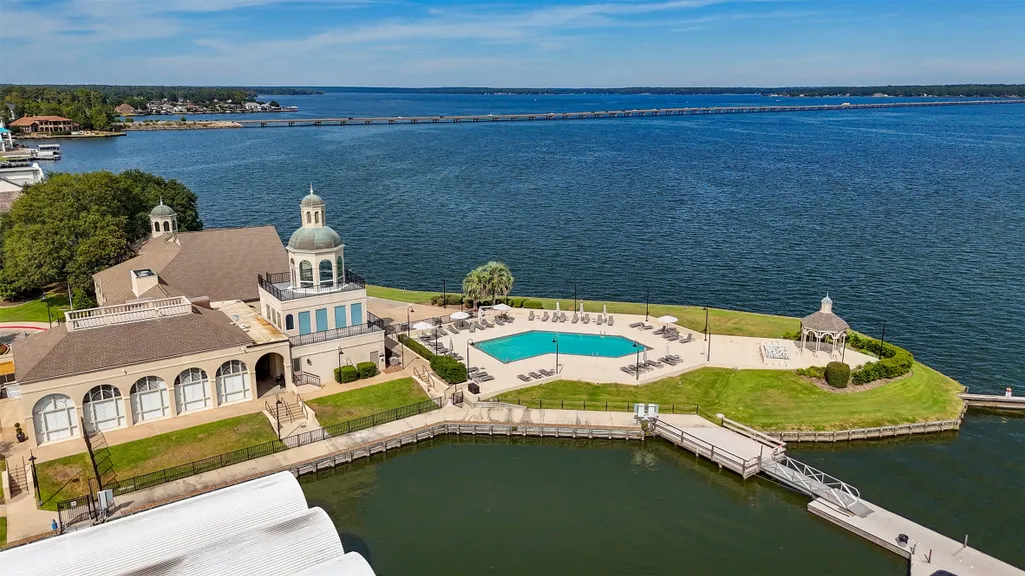
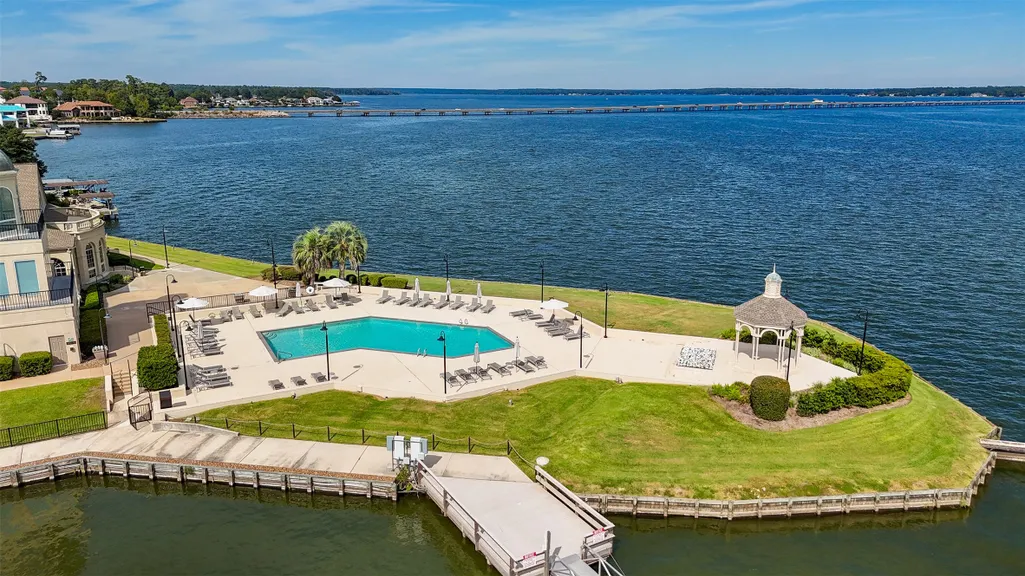
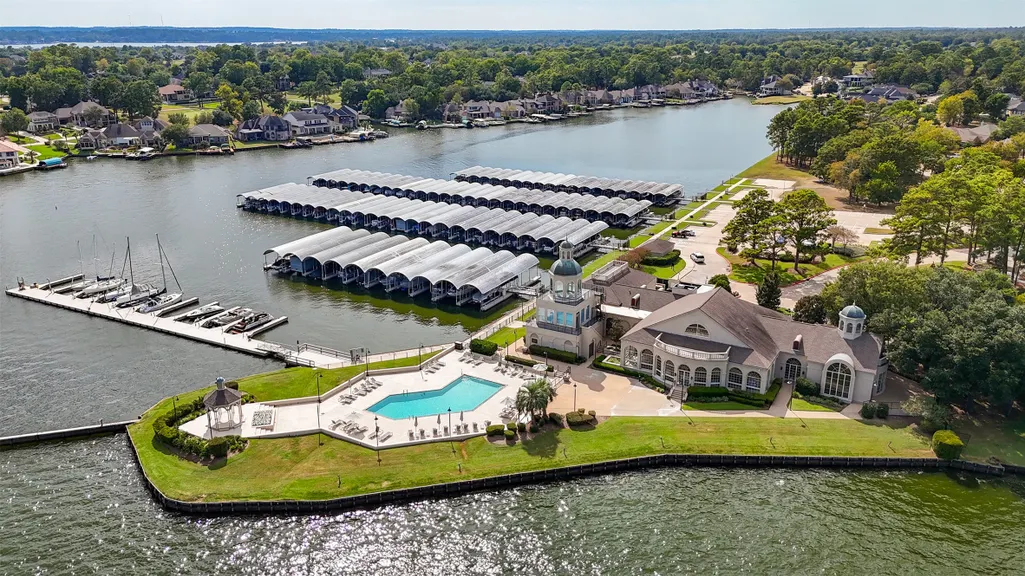
| Association Amenities | Boat Dock,Boat Ramp,Clubhouse,Controlled Access,Fitness Center,Golf Course,Playground,Pickleball,Pool,Boat Slip,Tennis Court(s),Guard |
| HOA | true |
| Attached Garage | true |
| Energy Efficient | Appliances,HVAC,Thermostat,Windows |
| Subdivision Name | Bentwater |
| Facing Direction | North |
| Garage Y/N | true |
| Green Indoor Air Quality | Ventilation |
| Total Rooms | 10 |
| Full Baths | 3 |
| Status | Active |
| Directions | From I-45 North exit FM 1097 in Willis. Approximately 9.6 miles is Bentwater on the left. Enter via guard shack and tell the on duty guard you are there to tour 31 Grey Moss Lane. |
| ModificationTimestamp | 2026-09-28T03:03:12.613-00:00 |
| High School | MONTGOMERY HIGH SCHOOL |
| City | Montgomery |
| Association Name | Bentwater POA |
| High School District | 37 - Montgomery |
| MLS Area | 39 |
| Lot Size Units | Square Feet |
| Elementary School | LINCOLN ELEMENTARY SCHOOL (MONTGOMERY) |
| Tax Annual Amount | 13735 |
| Middle/Junior High School | MONTGOMERY JUNIOR HIGH SCHOOL |
| MLS Area Minor | Lake Conroe Area |
| Lease Considered Y/N | false |
| Standard Status | Active |
| Occupancy Type | Vacant |
| Middle/Junior School District | 37 - Montgomery |
| Elementary School District | 37 - Montgomery |
| Year Built Source | Public Records |
| PostalCity | Montgomery |
| Legal Description | S261551 - BENTWATER 51, BLOCK 1, LOT 5 |
Interior Features
| Interior Amenities | Wet Bar,Breakfast Bar,Balcony,Crown Molding,Double Vanity,Entrance Foyer,En Suite Bathroom,Full Bath on Main Level,Hollywood Bath,High Ceilings,Kitchen Island,Bath in Primary Bedroom,Main Level Primary,Pots & Pan Drawers,Pantry,Sitting Area in Primary,Solid Surface Counters,Soaking Tub,Separate Shower,Two Bedrooms Down,Walk-In Pantry |
|---|---|
| Flooring | Carpet,Engineered Hardwood,Laminate,Tile |
| Total Fireplaces | 1 |
| Fireplace Features | Gas Log |
| Air Conditioning Y/N | true |
| Heating Y/N | true |
| Window Features | Low-Emissivity Windows,Window Coverings |
| Fireplace Y/N | true |
| Half Baths | 1 |
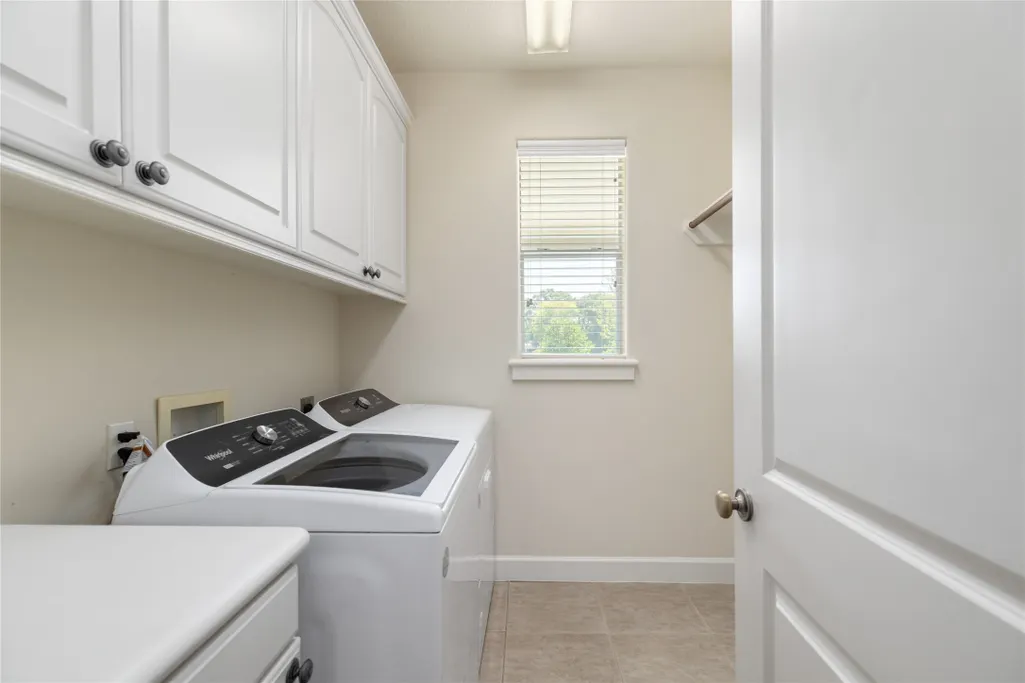
| Laundry Features | Washer Hookup,Electric Dryer Hookup |
| Total Bedrooms | 4 |
| Room Type | Breakfast Room/Nook,Dining Room,Entry/Foyer,Game Room,Living Room,Office,Utility Room,Half Bath,Sitting Room |
| LivingAreaSource | Appraiser |
| Total Baths | 4 |
Exterior Features
| Exterior Amenities | Balcony,Covered Patio,Deck,Fence,Sprinkler/Irrigation,Paved Driveway,Porch,Patio,Private Yard,Tennis Court(s) |
|---|---|
| Fencing | Back Yard |
| Parking Features | Attached,Driveway,Garage |
| Lot Features | Cul-De-Sac,Near Golf Course,On Golf Course |
| Water Source | Public |
| Lot Size Area | 29529 |
| Foundation Details | Slab |
| Building Area Total | 4320 |
| Lot Size Acres | 0.6779 |
| Road Surface Type | Concrete |
| Lot Size Source | Appraiser |
| Private Pool | true |
Amenities
- Foreclosure
- Views
- Short Sale
- New Construction
- Adult 55+
- Lease To Own
- No HOA Fees
- Furnished
- Primary On Main
- Air Conditioning
- Seller Finance
- Green
- Fixer Upper
- Horse
- Golf
- Fireplace
- Deck
- Garage
- Basement
- Pool
Property vs Single Family Average in 77356
Price
Taxes
Year Built
 The information being provided by Houston Association of REALTORS, Inc. is for the consumer's personal, non-commercial use and may not be used for any purpose other than to identify prospective properties consumers may be interested in purchasing. Any information relating to real estate for sale referenced on this web site comes from the Internet Data Exchange (IDX) program of the Houston Association of REALTORS, Inc. This web site may reference real estate listing(s) held by a brokerage firm other
 © 2026 Bryan College Station Regional Association of Realtors. All rights reserved. Information deemed to be reliable but not guaranteed. The data relating to real estate for sale on this website comes in part from the Broker Reciprocitysm Program. Real estate listings held by brokerage firms other than REMAX Universal are marked with the BR logo and detailed information about them includes the name of the listing brokers. Listing broker has attempted to offer accurate data, but buyers are advised
 Austin Board of REALTORS® Copyright ©2026 All rights reserved.
 Information provided courtesy of LERA MLS. IDX information is provided exclusively for consumers' personal, non-commercial use and may not be used for any purpose other than to identify prospective properties consumers may be interested in purchasing. Information is believed to be accurate but not guaranteed. Provided courtesy of LERA MLS. Copyright 2026 LERA MLS, All Rights Reserved. Data last updated September 28, 2026 4:20 PM UTC
 All information deemed reliable but not guaranteed. All properties are subject to prior sale, change or withdrawal. Neither listing broker(s) or information provider(s) shall be responsible for any typographical errors, misinformation, misprints and shall be held totally harmless. Listing(s) information is provided for consumer's personal, non-commercial use and may not be used for any purpose other than to identify prospective properties consumers may be interested in purchasing. The data relating
