





Address
5510 Bosque Street, Houston, TX
Price
$ 999,999
Property Attributes
- MLS#35036378
- TypeSingle Family
- Listing Status Active
- CountyHarris
- CityHouston
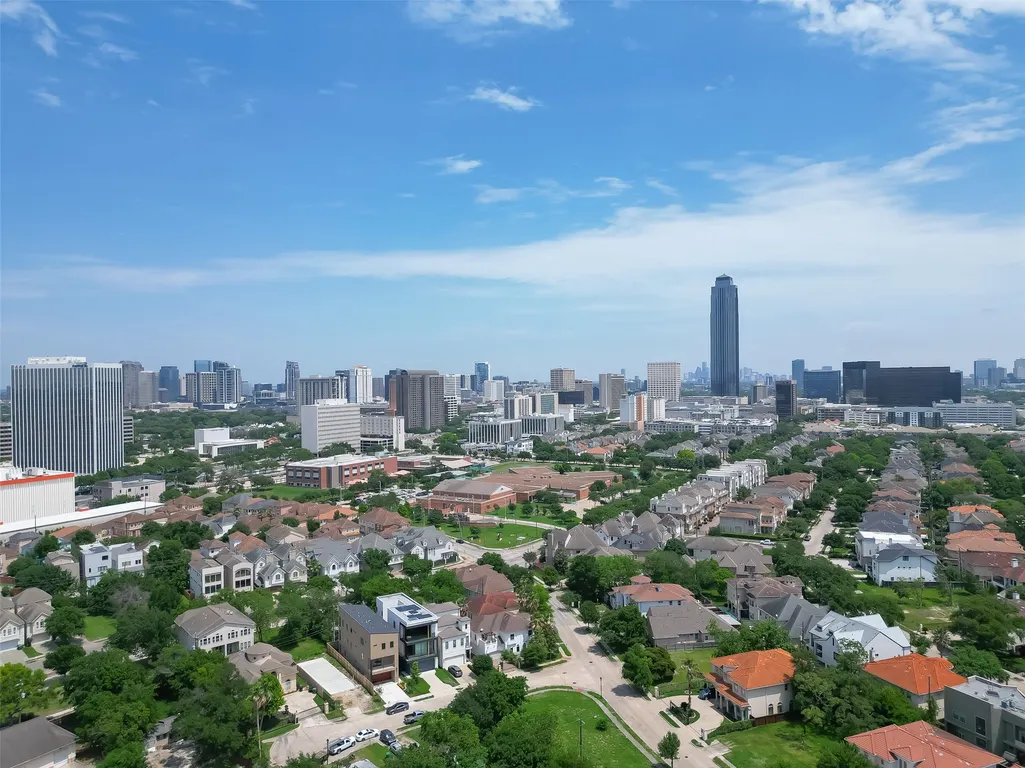
- Area22 Galleria
- NeighborhoodSt. George’s Place
- Zip77056
- Style
- Year Built2024
- Price$ 999,999
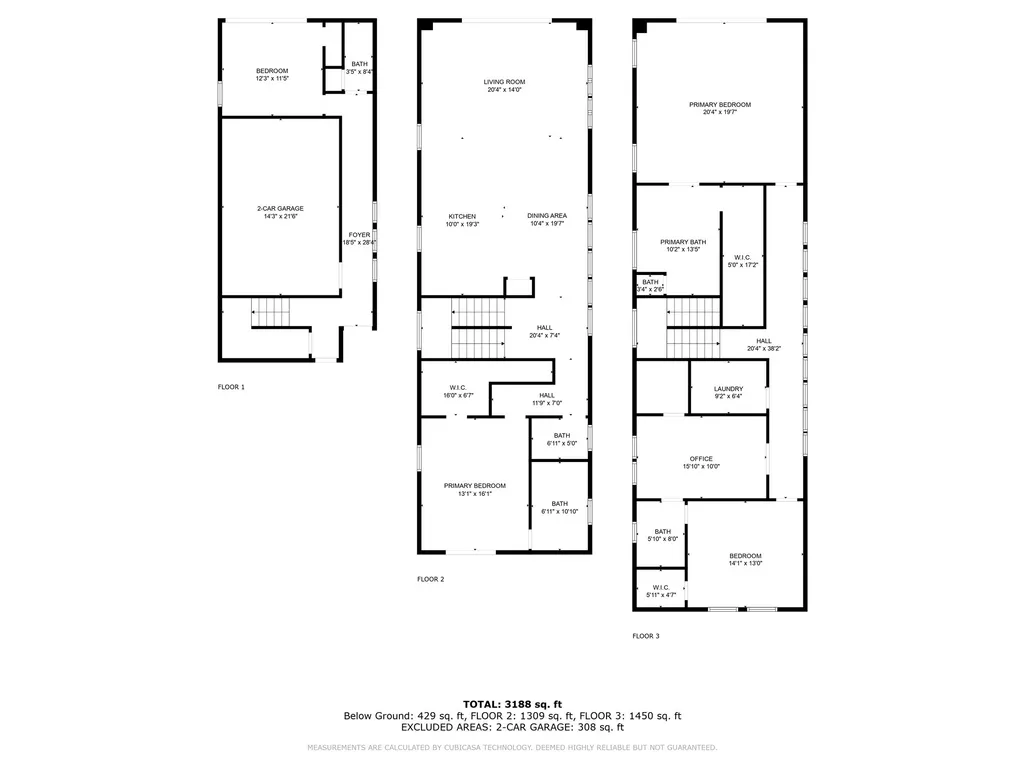
- Bedrooms4
- Full Bathrooms4
- Half Bathrooms1
- Sqr Footage3510
Data Source:
Houston Association of REALTORS® (HAR)
Property Description
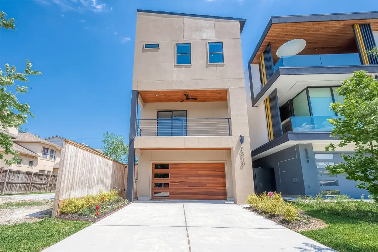
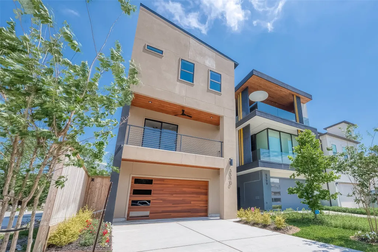
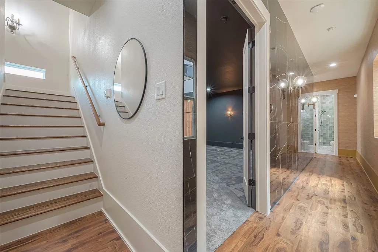
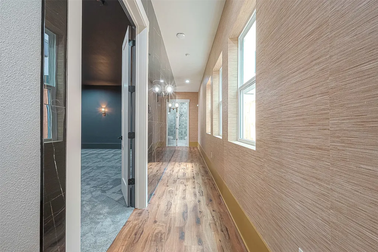
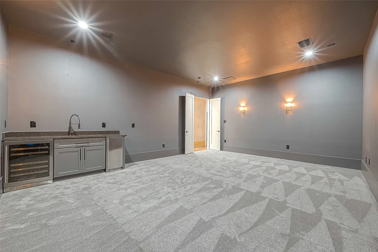
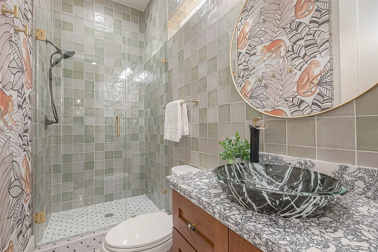
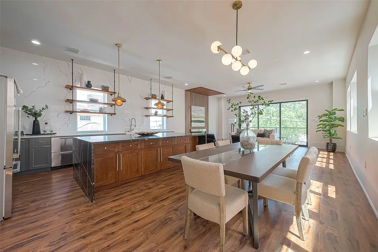
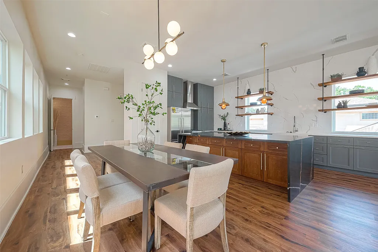
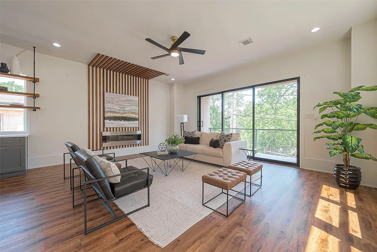
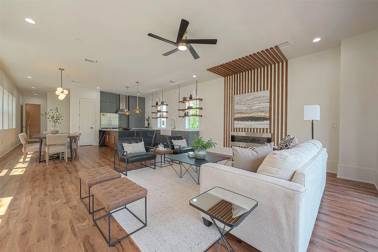
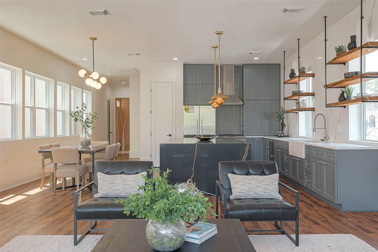
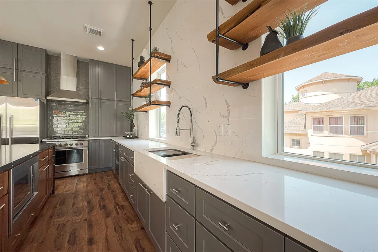
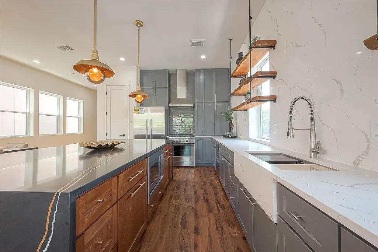
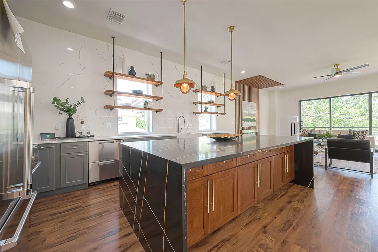
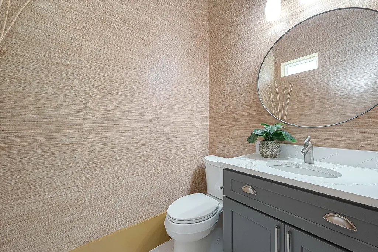
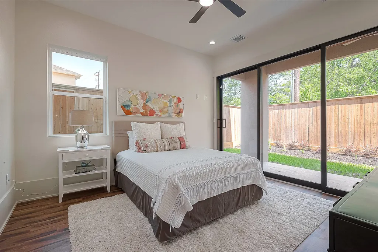
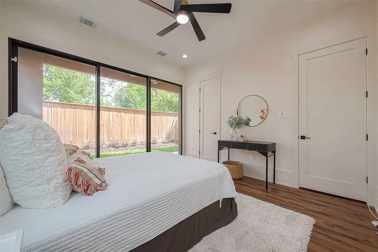
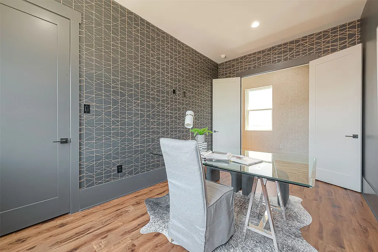
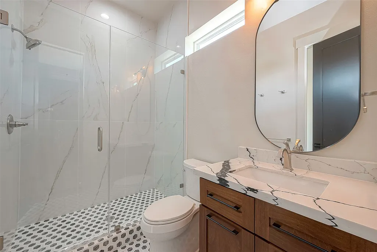
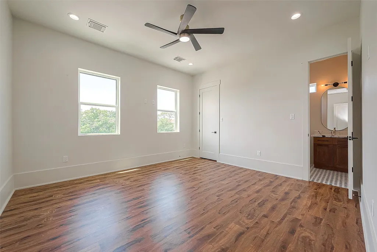
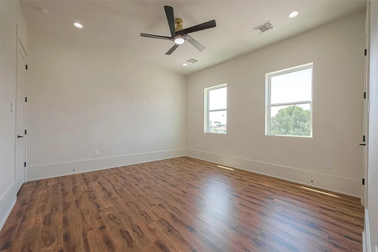
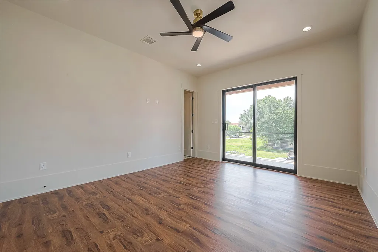
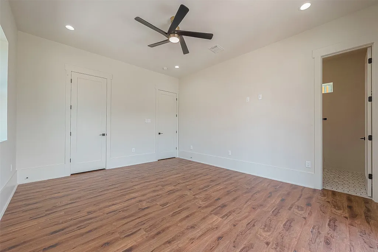
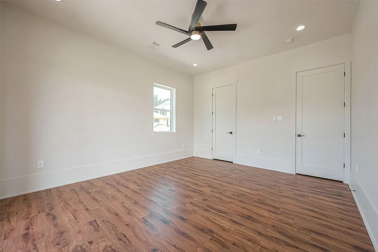
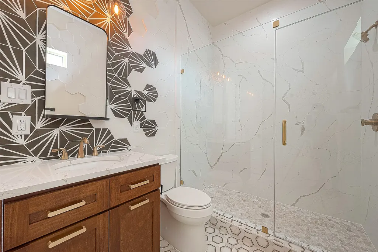
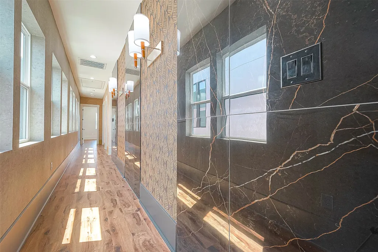
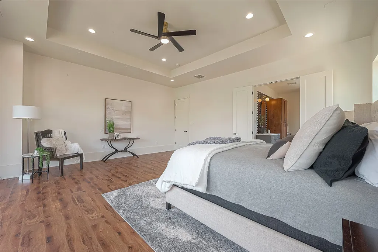
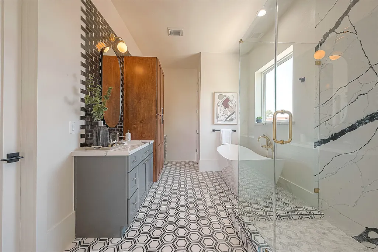
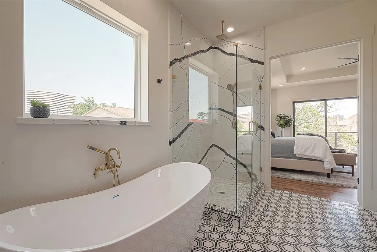
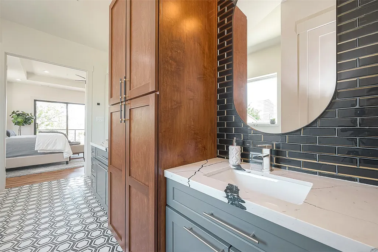
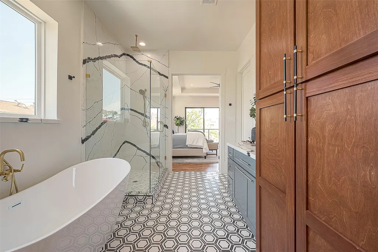
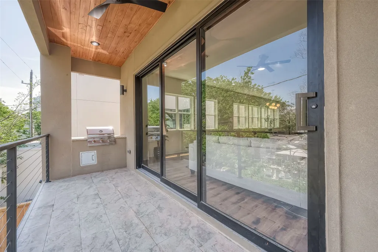
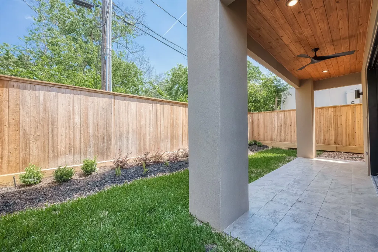
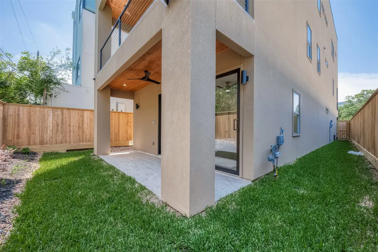
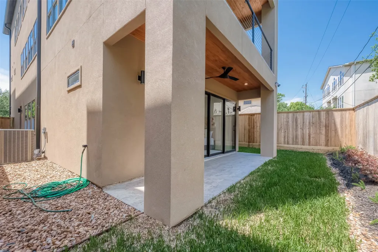
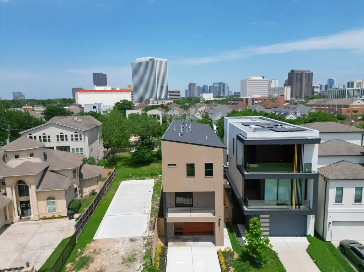
Experience luxury living at its finest in this 4-bedroom, 4.5-bathroom masterpiece located at 5510 Bosque St in Houston, TX. This custom-built home features 3 outdoor spaces, a built-in patio grill, designer appliances, and a private theatre room. With meticulous attention to detail and a harmonious blend of sophistication and comfort, this 3-level residence offers modern amenities and timeless charm. Situated in a coveted area, this property presents a unique opportunity to indulge in upscale living. Don't miss out on the chance to own this exceptional home - schedule a showing today and step into the epitome of luxury living in Houston.
| Elementary School | Middle School | High School |
|---|---|---|
| SCHOOL AT ST GEORGE PLACE Elementary School | TANGLEWOOD MIDDLE SCHOOL Middle School | WISDOM HIGH SCHOOL High School |
| Price History | |
|---|---|
| 8/6/2025 | Listed $1,300,000 |
| 9/9/2025 | 4$1,249,999 |
| 11/17/2025 | 4$1,199,999 |
| 4/13/2026 | 4$1,150,000 |
| 7/13/2026 | 9$1,050,000 |
| 8/24/2026 | 5$999,999 |
General Features
| Country | US |
|---|---|
| Sewer | Public Sewer |
| Heating | Central,Gas |
| Cooling | Central Air,Electric |
| Roof | Composition |
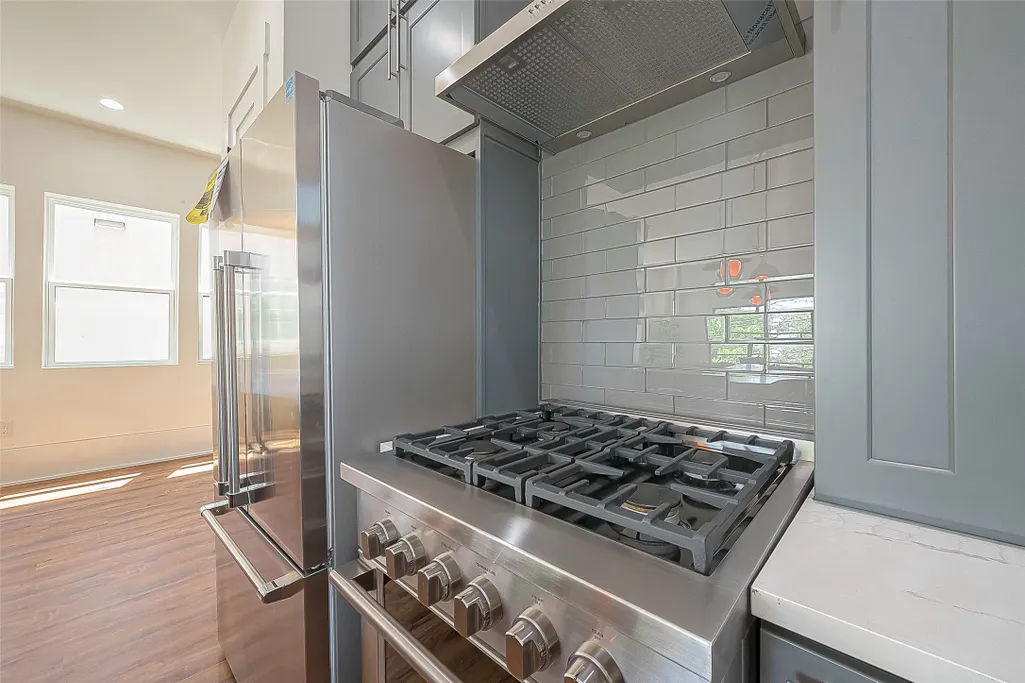
| Appliances | Dishwasher,Gas Cooktop,Disposal,Gas Oven,Gas Range,Ice Maker,Microwave |
| HOA Fee | 300 |
| Garage Spaces | 2 |
| Association Fee Includes | Common Areas |
| Architectural Style | Contemporary/Modern |
| Construction Materials | Stucco |
| Year Built | 2024 |
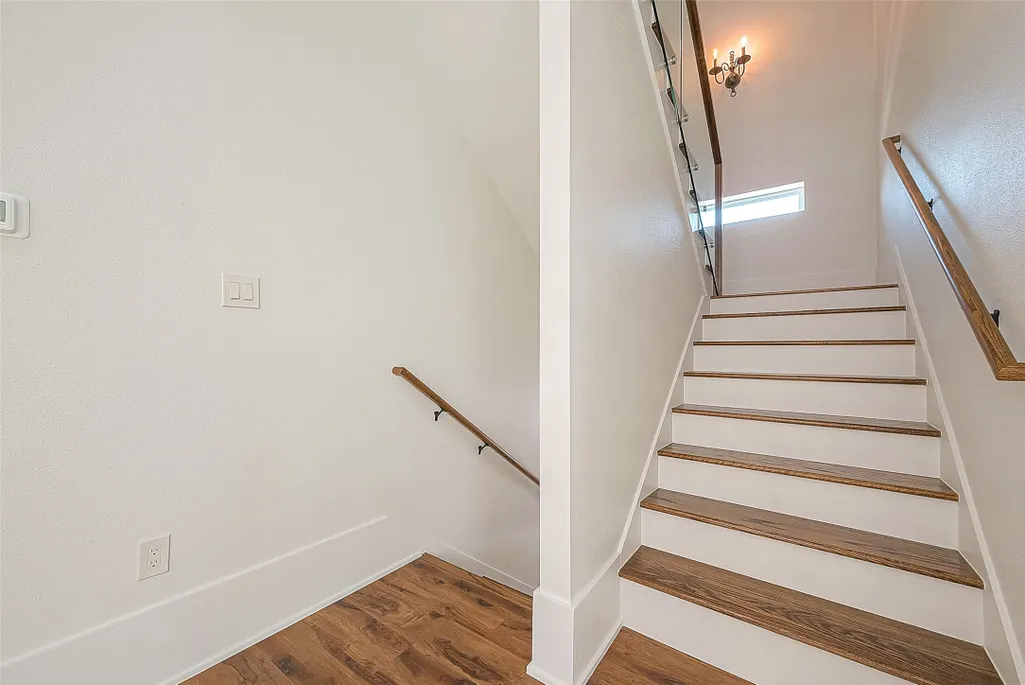
| Stories Count | 3 |
| Levels | Three Or More |
| Property Subtype | Detached |
| Assoc Fee Paid Per | Annually |
| County | Harris |
| New Construction | true |
| Property Type | Residential |
| Association Amenities | Guard |
| HOA | true |
| Attached Garage | true |
| Subdivision Name | St. George’s Place |
| Facing Direction | South |
| Garage Y/N | true |
| Total Rooms | 5 |
| Full Baths | 4 |
| Status | Active |
| Directions | Take 610 South or North to Hidalgo Street make a right if you are headed from the North to McCulloch Drive make a left and first street turn right to 5510 Bosque Street. Alternate route is to take Westheimer off 610 heading West to Yorktown turn left then to Hidalgo Street turn right then left on McCulloch to Bosque Street |
| ModificationTimestamp | 2026-08-24T18:45:06.320-00:00 |
| High School | WISDOM HIGH SCHOOL |
| City | Houston |
| Disclosures | Home Warranty,None |
| Association Name | St. George’s Place |
| High School District | 27 - Houston |
| MLS Area | 22 |
| Lot Size Units | Square Feet |
| Carport Spaces | 2 |
| Carport Y/N | true |
| Elementary School | SCHOOL AT ST GEORGE PLACE |
| Middle/Junior High School | TANGLEWOOD MIDDLE SCHOOL |
| Property Condition | New Construction |
| MLS Area Minor | Galleria |
| Lease Considered Y/N | false |
| Virtual Tour | https://goodkarrot.com/Videos/2024/April/5510%20Bosque%20St.html |
| Builder Name | Palomar Investment Group LLC |
| Standard Status | Active |
| Middle/Junior School District | 27 - Houston |
| Elementary School District | 27 - Houston |
| Year Built Source | Owner |
| PostalCity | Houston |
| Legal Description | Lt 2 Blk 1 |
Interior Features
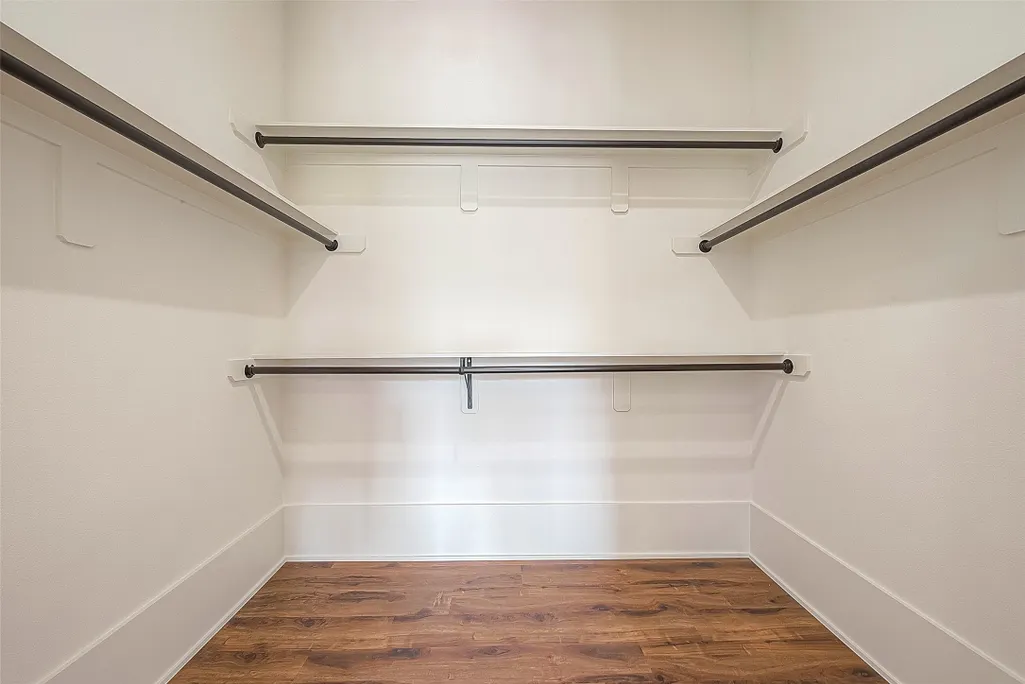
| Interior Amenities | Bedroom on Main Level,En Suite Bathroom,Full Bath on Main Level,Hollywood Bath,Kitchen Island,Kitchen/Family Room Combo,Bath in Primary Bedroom,Pots & Pan Drawers,Pantry,Self-closing Cabinet Doors,Self-closing Drawers,Soaking Tub,Separate Shower,Upper Level Primary,Walk-In Closet(s),Living/Dining Room |
|---|---|
| Total Fireplaces | 1 |
| Fireplace Features | Electric |
| Air Conditioning Y/N | true |
| Heating Y/N | true |
| Fireplace Y/N | true |
| Half Baths | 1 |
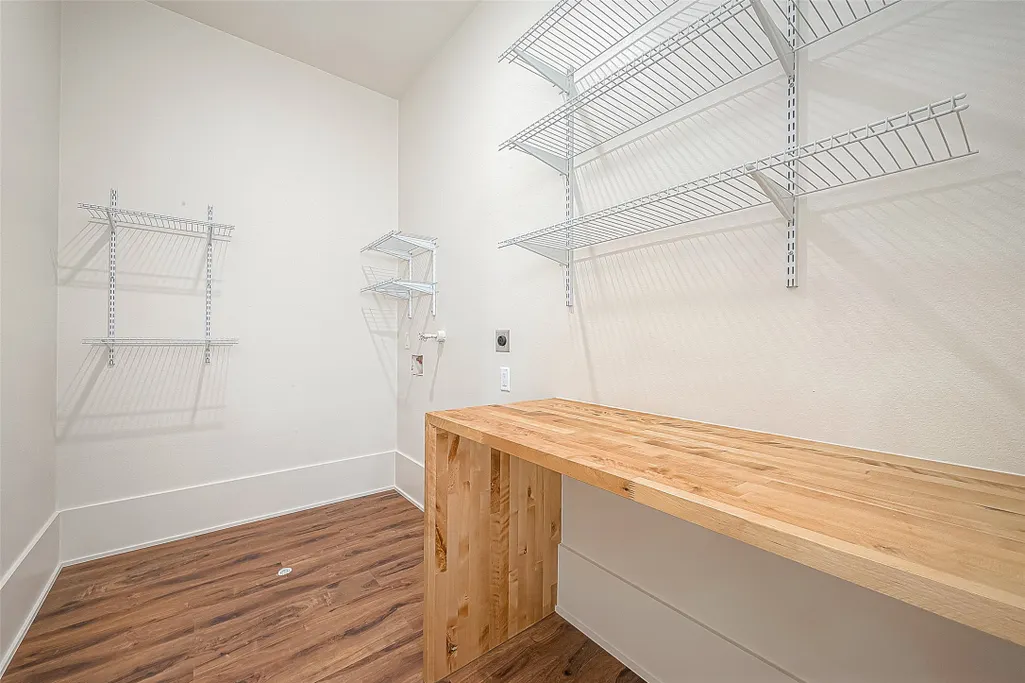
| Laundry Features | Washer Hookup,Electric Dryer Hookup,Gas Dryer Hookup |
| Total Bedrooms | 4 |
| Room Type | Family Room,Living Room,Media Room,Utility Room,Half Bath |
| LivingAreaSource | Owner |
| Total Baths | 5 |
| Bedrooms Possible | 5 |
Exterior Features
| Parking Features | Attached Carport,Attached,Garage |
|---|---|
| Lot Features | Cleared |
| Water Source | Public |
| Foundation Details | Pillar/Post/Pier |
| Building Area Total | 3510 |
| Private Pool | false |
Amenities
- Foreclosure
- Views
- Short Sale
- New Construction
- Adult 55+
- Lease To Own
- No HOA Fees
- Furnished
- Primary On Main
- Air Conditioning
- Seller Finance
- Green
- Fixer Upper
- Horse
- Golf
- Fireplace
- Deck
- Garage
- Basement
- Pool
Property vs Single Family Average in 77056
Price
Year Built
 The information being provided by Houston Association of REALTORS, Inc. is for the consumer's personal, non-commercial use and may not be used for any purpose other than to identify prospective properties consumers may be interested in purchasing. Any information relating to real estate for sale referenced on this web site comes from the Internet Data Exchange (IDX) program of the Houston Association of REALTORS, Inc. This web site may reference real estate listing(s) held by a brokerage firm other
 © 2026 Bryan College Station Regional Association of Realtors. All rights reserved. Information deemed to be reliable but not guaranteed. The data relating to real estate for sale on this website comes in part from the Broker Reciprocitysm Program. Real estate listings held by brokerage firms other than REMAX Universal are marked with the BR logo and detailed information about them includes the name of the listing brokers. Listing broker has attempted to offer accurate data, but buyers are advised
 Austin Board of REALTORS® Copyright ©2026 All rights reserved.
 Information provided courtesy of LERA MLS. IDX information is provided exclusively for consumers' personal, non-commercial use and may not be used for any purpose other than to identify prospective properties consumers may be interested in purchasing. Information is believed to be accurate but not guaranteed. Provided courtesy of LERA MLS. Copyright 2026 LERA MLS, All Rights Reserved. Data last updated September 28, 2026 4:20 PM UTC
 All information deemed reliable but not guaranteed. All properties are subject to prior sale, change or withdrawal. Neither listing broker(s) or information provider(s) shall be responsible for any typographical errors, misinformation, misprints and shall be held totally harmless. Listing(s) information is provided for consumer's personal, non-commercial use and may not be used for any purpose other than to identify prospective properties consumers may be interested in purchasing. The data relating
