
Address
25991 Whitetail Way, Splendora, TX
Price
$ 349,900
Property Attributes
- MLS#18143461
- TypeManufactured
- Listing Status Active
- CountyMontgomery
- CitySplendora
- Area40 Cleveland Area
- NeighborhoodDeerbrook Village
- Zip77372
- Style
- Year Built2024
- Taxes$ 3105
- Price$ 349,900
- Bedrooms4
- Full Bathrooms2
- Half Bathrooms0
- Sqr Footage2128
- Lot Size1.86 Acres
Data Source:
Houston Association of REALTORS® (HAR)
Property Description
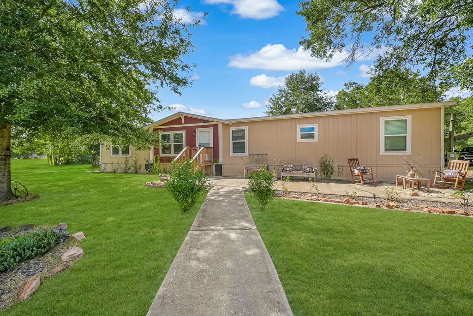
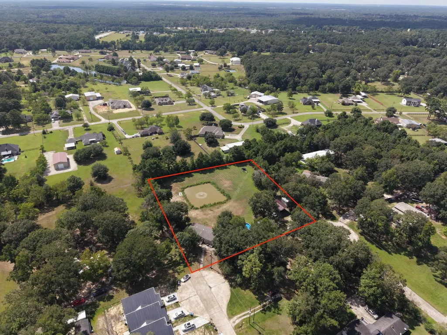
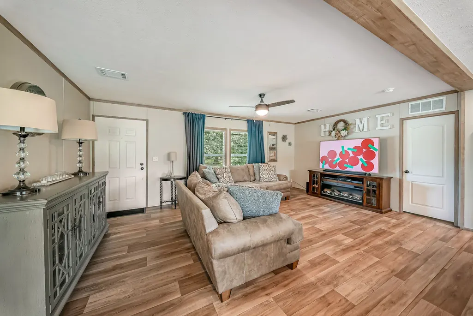
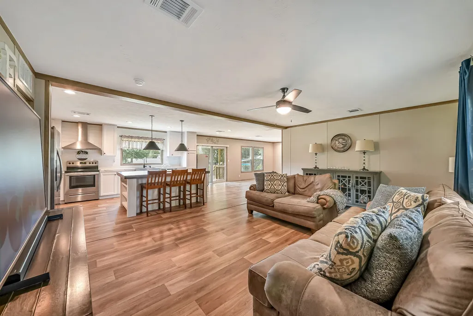
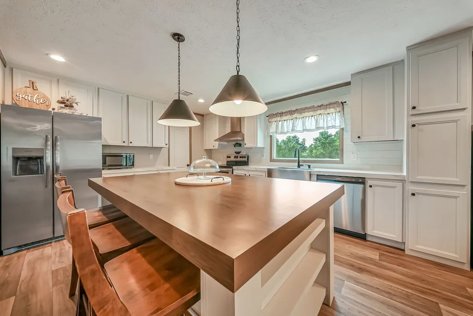
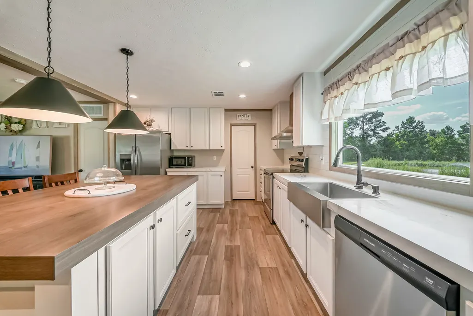
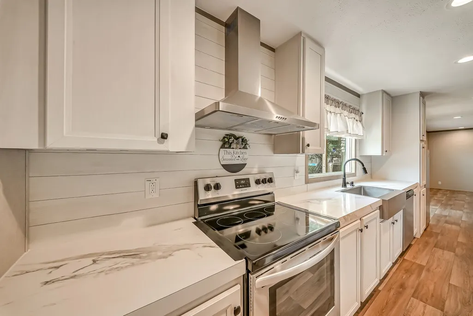
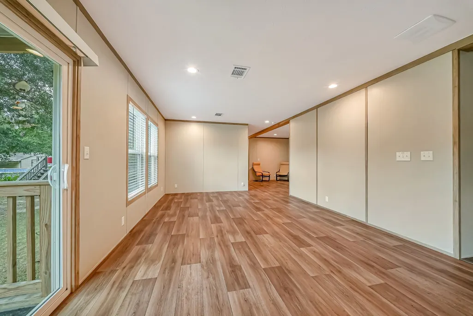
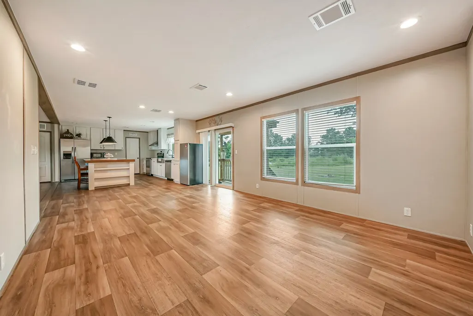
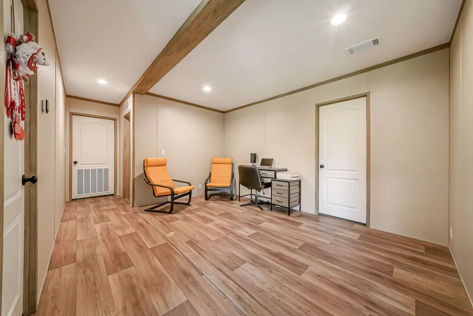
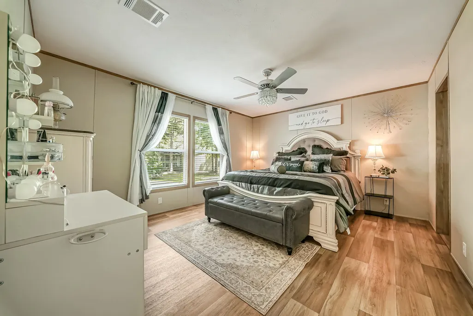
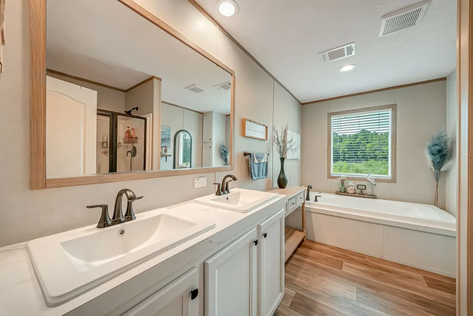
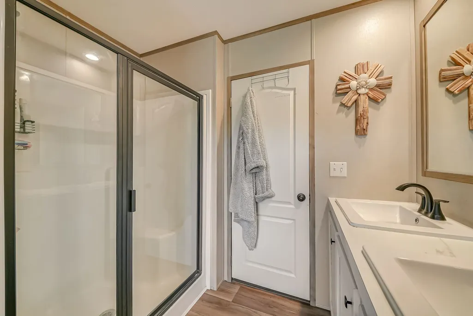
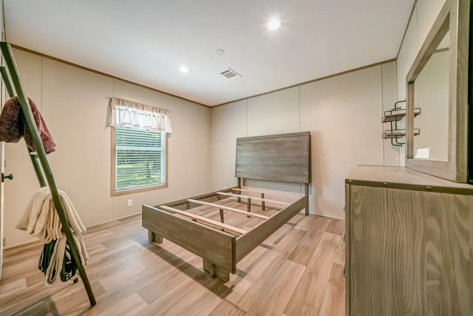
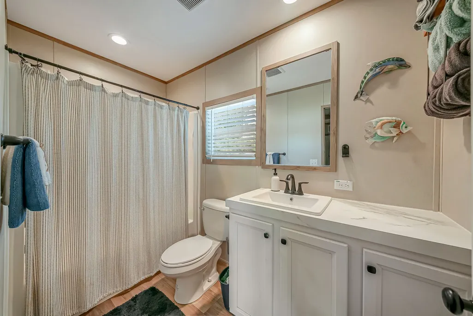
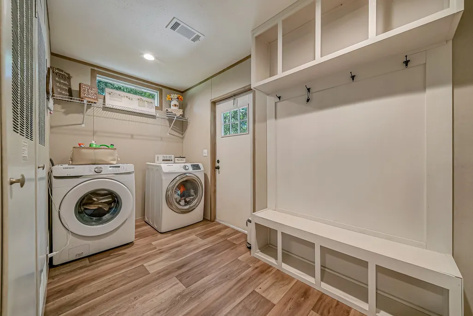
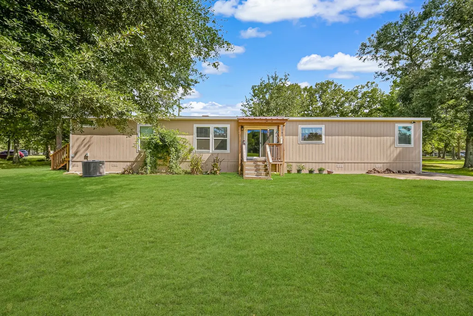
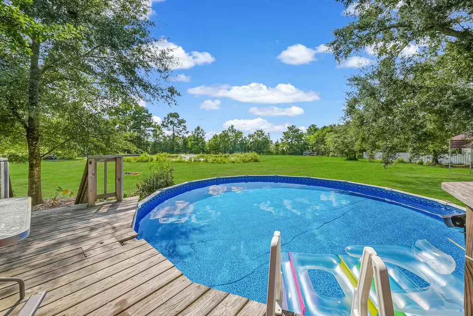
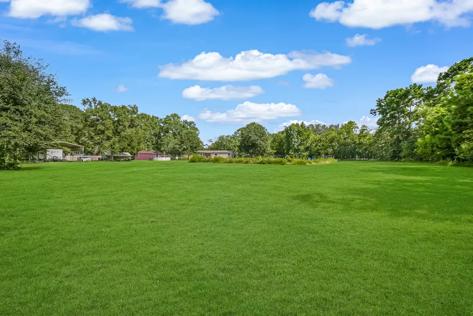
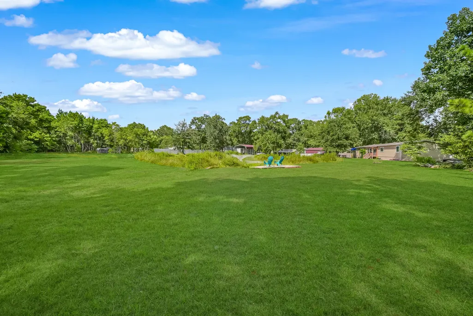
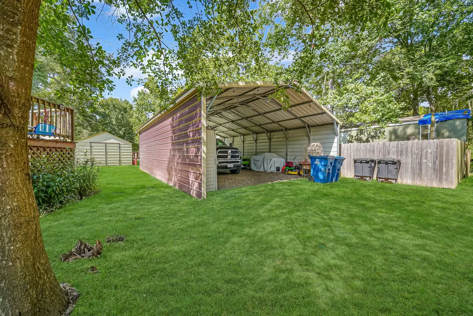
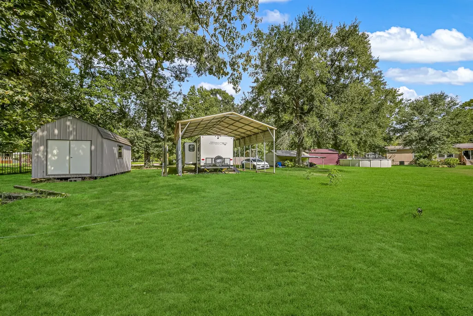
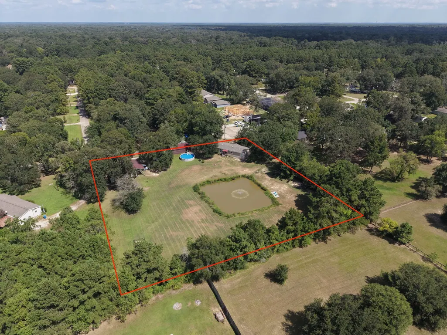
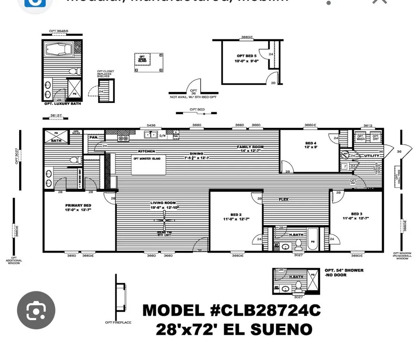
1.89 TAX RATE | 1.86 ACRES | CUL-DE-SAC LOT! Enjoy country living, space, and endless possibilities on this 1.86-acre property with access from both Whitetail Way and Shade Tree Lane. The spacious 28' x 72' manufactured home offers 4 bedrooms, 2 baths, and a versatile floor plan, with appliances included. The property features electrical hookups for up to 3 homes, plus water and sewer setups for 2 homes. Outside, you'll find a 24' x 35' RV carport with 10' legs, additional 24' x 35' carport, 12' x 24' shed with attached 24' x 8' lean-to, and a 90' x 90' stocked catfish pond. Cool off in the 24' diameter above-ground pool featuring a new liner, pump, dedicated electrical outlet, and approximately 4.5' deep. Easy access to I69, TX Highway 242, and Bush IAH. Convenient to shopping in Splendora and Valley Ranch. 35 miles from Downtown Houston!
| Elementary School | Middle School | High School |
|---|---|---|
| PEACH CREEK ELEMENTARY SCHOOL Elementary School | SPLENDORA JUNIOR HIGH Middle School | SPLENDORA HIGH SCHOOL High School |
| Price History | |
|---|---|
| 8/21/2026 | Listed $360,000 |
| 9/3/2026 | 3$349,900 |
General Features
| Country | US |
|---|---|
| Sewer | Public Sewer |
| Heating | Central,Electric |
| Cooling | Central Air,Electric |
| Roof | Composition |
| Appliances | Dishwasher,Electric Oven,Electric Range,Microwave,Dryer,Refrigerator,Washer |
| Patio/Porch Features | Deck,Patio |
| Architectural Style | Other,Manufactured Home |
| Pool Features | Above Ground |
| Security Features | Smoke Detector(s) |
| Construction Materials | Cement Siding |
| Exclusions | Tan Storage Building furthest from the home. |
| Year Built | 2024 |
| View | Water |
| Stories Count | 1 |
| Levels | One |
| Property Subtype | Manufactured Home |
| Tax Year | 2025 |
| Waterfront Features | Pond |
| County | Montgomery |
| New Construction | false |
| Property Type | Residential |
| Energy Efficient | HVAC,Thermostat |
| Subdivision Name | Deerbrook Village |
| Facing Direction | Southeast |
| Garage Y/N | false |
| Other Structures | Shed(s) |
| Total Rooms | 10 |
| Full Baths | 2 |
| Status | Active |
| Directions | I69 North Bound, Exit Creekwood Lane #163, Right onto Creekwood Lane, Left onto 1st Street, Right onto Rolling Glen Lane/Deerbrook Drive, Left onto Ripple Creek Lane, Left onto Whitetail Way. Home is to the right of the Cul-De-Sac |
| ModificationTimestamp | 2026-09-18T19:23:19.947-00:00 |
| High School | SPLENDORA HIGH SCHOOL |
| City | Splendora |
| Disclosures | Other |
| High School District | 47 - Splendora |
| MLS Area | 40 |
| Lot Size Units | Square Feet |
| Carport Spaces | 2 |
| Carport Y/N | true |
| Elementary School | PEACH CREEK ELEMENTARY SCHOOL |
| Tax Annual Amount | 3105 |
| Middle/Junior High School | SPLENDORA JUNIOR HIGH |
| MLS Area Minor | Cleveland Area |
| Lease Considered Y/N | false |
| Standard Status | Active |
| Middle/Junior School District | 47 - Splendora |
| Elementary School District | 47 - Splendora |
| Year Built Source | Owner |
| Property Sub Type Additional | Manufactured Home |
| PostalCity | Splendora |
| Legal Description | A0594 - WILLS WILLIAM, TRACT 15-D, ACRES 1.86 |
Interior Features
| Interior Amenities | All Bedrooms Down,Breakfast Bar,Double Vanity,En Suite Bathroom,Full Bath on Main Level,Kitchen Island,Kitchen/Family Room Combo,Main Level Primary,Sitting Area in Primary,Soaking Tub,Separate Shower,Tub Shower,Walk-In Pantry,Walk-In Closet(s),Window Treatments,Programmable Thermostat |
|---|---|
| Flooring | Plank,Vinyl |
| Air Conditioning Y/N | true |
| Heating Y/N | true |
| Window Features | Window Coverings |
| Laundry Features | Washer Hookup,Electric Dryer Hookup |
| Total Bedrooms | 4 |
| Room Type | Breakfast Room/Nook,Family Room,Living Room,Office,Utility Room,Sitting Room |
| LivingAreaSource | Owner |
| Total Baths | 2 |
| Bedrooms Possible | 4 |
Exterior Features
| Exterior Amenities | Deck,Patio,Storage |
|---|---|
| Parking Features | Additional Parking,Boat,Detached Carport,Driveway,RV Access/Parking |
| Lot Features | Cleared,Cul-De-Sac,Views,Backs to Greenbelt/Park,Side Yard |
| Water Source | Public |
| Lot Size Area | 81022 |
| Foundation Details | Pillar/Post/Pier |
| Building Area Total | 2128 |
| Lot Size Acres | 1.86 |
| Road Surface Type | Asphalt |
| Lot Size Source | Appraiser |
| Private Pool | true |
Amenities
- Foreclosure
- Views
- Short Sale
- New Construction
- Adult 55+
- Lease To Own
- No HOA Fees
- Furnished
- Primary On Main
- Air Conditioning
- Seller Finance
- Green
- Fixer Upper
- Horse
- Golf
- Fireplace
- Deck
- Garage
- Basement
- Pool
Property vs Manufactured Average in 77372
Price
Taxes
Year Built
 The information being provided by Houston Association of REALTORS, Inc. is for the consumer's personal, non-commercial use and may not be used for any purpose other than to identify prospective properties consumers may be interested in purchasing. Any information relating to real estate for sale referenced on this web site comes from the Internet Data Exchange (IDX) program of the Houston Association of REALTORS, Inc. This web site may reference real estate listing(s) held by a brokerage firm other
 © 2026 Bryan College Station Regional Association of Realtors. All rights reserved. Information deemed to be reliable but not guaranteed. The data relating to real estate for sale on this website comes in part from the Broker Reciprocitysm Program. Real estate listings held by brokerage firms other than REMAX Universal are marked with the BR logo and detailed information about them includes the name of the listing brokers. Listing broker has attempted to offer accurate data, but buyers are advised
 Austin Board of REALTORS® Copyright ©2026 All rights reserved.
 Information provided courtesy of LERA MLS. IDX information is provided exclusively for consumers' personal, non-commercial use and may not be used for any purpose other than to identify prospective properties consumers may be interested in purchasing. Information is believed to be accurate but not guaranteed. Provided courtesy of LERA MLS. Copyright 2026 LERA MLS, All Rights Reserved. Data last updated September 27, 2026 4:31 PM UTC
 All information deemed reliable but not guaranteed. All properties are subject to prior sale, change or withdrawal. Neither listing broker(s) or information provider(s) shall be responsible for any typographical errors, misinformation, misprints and shall be held totally harmless. Listing(s) information is provided for consumer's personal, non-commercial use and may not be used for any purpose other than to identify prospective properties consumers may be interested in purchasing. The data relating
